A workplace designed around the business behind it.
Interior Design Company provides office interior design and fit-out services in Riyadh for corporate offices, professional workplaces, executive suites and commercial business spaces. We plan team capacity, privacy, collaboration, meetings, visitor experience, storage, brand identity, lighting, furniture and implementation as one connected workplace.
Whether you are opening a new office, relocating, renovating an existing workplace or starting from a shell-and-core unit, the project can move from planning to implementation through one clearer design direction.

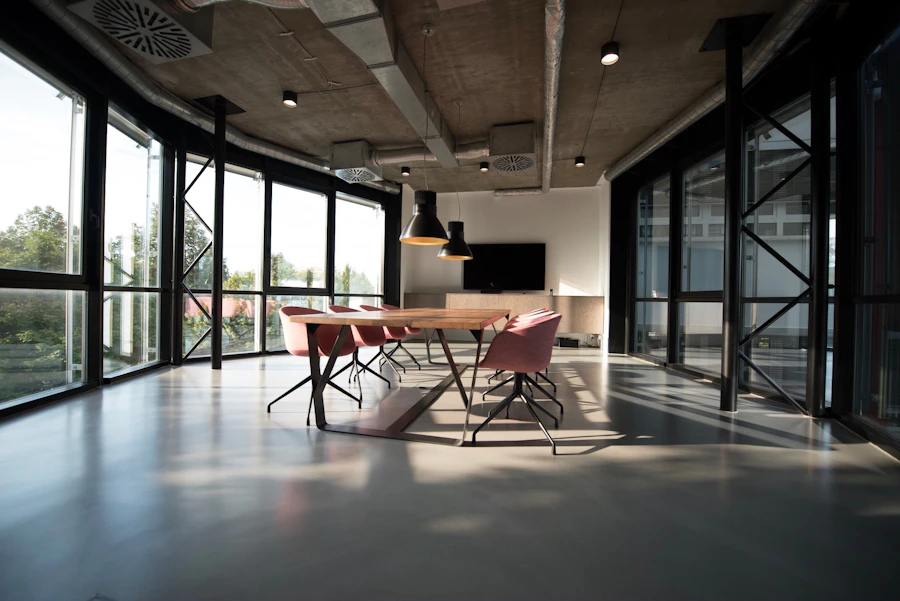

What does office interior design & fit-out include?
Office interior design and fit-out combine workplace planning, design and physical implementation to create a functional, professional environment.
From the reception desk to the workstations, meeting rooms, partitions, ceilings and final handover, each decision should support the same workplace strategy.
Depending on scope, the project can coordinate reception design, workstations, executive and private offices, meeting rooms, glass partitions, flooring, lighting, wall finishes, storage, pantry areas, breakout spaces, furniture, brand integration, fit-out implementation, snagging and handover. The exact scope depends on your office size, existing condition and business requirements.

Different companies work differently.
An office should support the way your business works.
Office design should begin with the organisation, not the furniture catalogue.
Some companies need more private offices and secure departments. Others need collaborative space, flexible workstations, training areas, client-facing rooms or informal breakout areas. We develop the workplace around those real operating needs so that the design supports people and operations rather than forcing the business into a generic layout.
Discuss Your Office RequirementsIs your office space working against your team?
Workplace problems usually appear when planning, privacy, brand and implementation are treated separately.
Our approach connects people, workflow, space, privacy, brand and implementation before site decisions become expensive.
Wasted circulation
Poor planning can reduce useful work area and force teams into smaller zones.
Meeting-room pressure
Too few rooms can create daily competition for spaces that should support focused conversations.
Too open
Open-plan layouts can introduce noise and privacy problems when there is no balance.
Too enclosed
Over-partitioning can make the office feel cramped and reduce flexibility.
Weak arrival
A visitor should not enter without understanding where reception or meeting areas are.
Late coordination
Ceilings, electrical work, partitions and furniture can conflict when decisions are postponed.
Better offices start with better space planning.
Capacity, comfort, privacy, movement and flexibility need to be balanced before furniture or finishes are finalised.
Click the zones in the workplace plan. The layout demonstrates how reception, departments, meetings, executive spaces, support areas and breakout functions compete for the same floor plate. A stronger plan gives each use an appropriate position instead of leaving support spaces wherever room remains.
Place arrival and visitor movement where it can connect cleanly to waiting and meeting rooms without crossing the whole office.
A complete workplace is built from coordinated decisions.
Rather than showing a long list of disconnected deliverables, the service is organised around the functions that shape how the workplace will operate and feel.
Space Planning
Organising departments, work areas and circulation.
Interior Concept
Defining the visual and professional character of the workplace.
Workstation Planning
Coordinating workstation sizes, team zones and layouts.
Executive Office Design
Professional private spaces for senior management.
Meeting Room Design
Room sizes, tables, screens, privacy and lighting.
Reception Design
A clearer arrival and first impression.
Material Selection
Flooring, walls, ceilings and commercial finishes.
Lighting Concepts
Practical and visual lighting for different office zones.
Ceiling Design
Ceilings coordinated with lighting and spatial requirements.
Joinery
Reception counters, storage and built-in elements.
Furniture Planning
Desks, seating, meeting tables and loose furniture.
Brand Integration
Selected identity elements integrated into the workplace.
3D Visualisation
Helping stakeholders review key areas before implementation.
Move from workplace design into implementation.
The fit-out phase should not feel like a separate project that begins after design thinking ends.
For businesses that require implementation, Interior Design Company can also provide office fit-out services. Depending on the agreed scope, implementation can coordinate partitions, glass, ceilings, flooring, wall finishes, painting, lighting and electrical changes, joinery, reception counters, storage, decorative details, furniture coordination, final finishing, snagging and handover.
Buildable details
Partitions, ceilings, flooring and wall finishes are considered as parts of the same interior.
Finish control
Joinery, lighting, reception and final finishing are reviewed against the agreed direction.

Implementation should protect the workplace concept.
Starting with a shell-and-core office?
An unfinished office provides flexibility, but it also means the major planning decisions need to happen before work begins.
A blank commercial floor plate is not empty space. It is a sequence of decisions waiting to be organised.
The project can move from business requirements and layout planning into partitions, ceilings, lighting, flooring, wall finishes, joinery, furniture and fit-out coordination. This is particularly suitable for companies building a workplace from the beginning rather than inheriting an existing interior.
Discuss Your Shell & Core OfficeImprove what needs improvement. Keep what still works.
A workplace renovation does not need to treat every existing element as waste.
We can review the current layout, furniture, partitions, ceilings, lighting, flooring, reception, meeting rooms, workstations and storage. The aim is to decide what should stay, move, change or be replaced before defining a more focused renovation scope.
Request an Office Renovation Assessment
Do not simply copy the old office into a new address.
Moving to a new office in Riyadh?
A move is an opportunity to correct the limitations of the existing workplace.
The new office can be planned around current team size, expected growth, new work practices, better meeting-room capacity, improved client areas, storage and department structure. Relocation should create a stronger workplace rather than reproduce old inefficiencies.
Plan Your New OfficeCreate a professional first impression.
Reception should clearly communicate where a visitor has arrived and what happens next. Counter scale, waiting furniture, brand wall, lighting, storage and access to meeting rooms can be coordinated as one arrival experience.
Design the function first. Then give it the right visual weight.
User
Who uses the space and for how long?
Purpose
What activity needs to happen without friction?
Context
How does this room connect to the rest of the workplace?
Professional, not overdone.
Executive spaces can combine a main desk, visitor seating, meeting area, storage, display, technology and privacy. Material quality can communicate status without making the room visually heavy.
Design the function first. Then give it the right visual weight.
User
Who uses the space and for how long?
Purpose
What activity needs to happen without friction?
Context
How does this room connect to the rest of the workplace?
Layouts that support productivity.
Workstations affect communication, noise, privacy, capacity, power access, supervision and future flexibility. Linear systems, benches, team clusters or hybrid zones should be chosen around how the team actually works.
Design the function first. Then give it the right visual weight.
User
Who uses the space and for how long?
Purpose
What activity needs to happen without friction?
Context
How does this room connect to the rest of the workplace?
Privacy where the work requires it.
Managers, consultants, department heads and confidential functions may need enclosed rooms. Desk layout, visitor seating, storage, lighting and the choice between solid or glass partitions should follow the role.
Design the function first. Then give it the right visual weight.
User
Who uses the space and for how long?
Purpose
What activity needs to happen without friction?
Context
How does this room connect to the rest of the workplace?
Designed around real use.
Rather than creating one generic meeting room, the workplace can combine two-person rooms, small rooms, medium meeting rooms, boardrooms, conference rooms or training rooms according to demand.
Design the function first. Then give it the right visual weight.
User
Who uses the space and for how long?
Purpose
What activity needs to happen without friction?
Context
How does this room connect to the rest of the workplace?
A formal room for important conversations.
A boardroom can coordinate conference table scale, executive seating, display screens, video conferencing, acoustic treatment, lighting and company identity so that in-person and remote meetings both work well.
Design the function first. Then give it the right visual weight.
User
Who uses the space and for how long?
Purpose
What activity needs to happen without friction?
Context
How does this room connect to the rest of the workplace?
Not every discussion needs a booked room.
Informal tables, lounge seating, standing meeting points and smaller project zones can support faster everyday interaction while reducing pressure on formal meeting rooms.
Design the function first. Then give it the right visual weight.
User
Who uses the space and for how long?
Purpose
What activity needs to happen without friction?
Context
How does this room connect to the rest of the workplace?
Create useful distance from the desk.
Short breaks, coffee, lunch and informal conversations need a different atmosphere from task work. Softer seating, relaxed materials and more comfortable lighting can give staff a genuine change of setting.
Design the function first. Then give it the right visual weight.
User
Who uses the space and for how long?
Purpose
What activity needs to happen without friction?
Context
How does this room connect to the rest of the workplace?
Operational, organised and easy to maintain.
Counter space, storage, appliances, waste management, seating and circulation should be planned so the pantry works daily without spilling operational clutter into the workplace.
Design the function first. Then give it the right visual weight.
User
Who uses the space and for how long?
Purpose
What activity needs to happen without friction?
Context
How does this room connect to the rest of the workplace?
Plan storage before clutter appears.
Filing, employee lockers, supplies, archives, pantry items, IT equipment and executive cabinetry should be integrated into the layout rather than inserted wherever space is left.
Design the function first. Then give it the right visual weight.
User
Who uses the space and for how long?
Purpose
What activity needs to happen without friction?
Context
How does this room connect to the rest of the workplace?
Bring your brand into the workplace without turning it into advertising.
A strong office identity should feel professional, not promotional.
Brand can appear through colour, materials, reception, feature walls, signage, graphics, furniture, lighting and architectural forms. The point is not to repeat the logo everywhere; it is to make the physical workplace feel aligned with the company.
Use the strongest identity cues where visitors and employees experience them naturally: arrival, shared spaces and selected focal points.

Identity through space, not repetition.
Lighting for work, meetings and presentation.
The office needs different lighting behaviours across different activities.

Workstation clarity
Balanced illumination that supports comfortable daily work.
Reduce noise without turning the workplace into a maze of rooms.
Modern offices often need a balance between openness, privacy and acoustic comfort.
Design responses can include room positioning, acoustic panels, soft flooring, ceiling treatments, upholstered furniture, phone booths and enclosed zones. The strategy should reflect the actual workplace rather than applying acoustic products everywhere.
Open where interaction matters
Collaboration can remain visible and accessible where teams benefit from it.
Enclose where concentration matters
Meetings, calls and confidential work need controlled separation.
Use soft materials with purpose
Flooring, furniture and ceiling treatments can reduce excessive reflection.
Place noisy and quiet uses intelligently
Planning can solve part of the problem before acoustic finishes are added.
Use openness without giving up privacy.
Glass can help enclosed rooms borrow light while maintaining a more open office character.
Meeting rooms, executive offices, private rooms and department boundaries can use clear glass, frosting, film, branding or framed systems depending on the privacy requirement.
Clear visual connection
More openness and borrowed light for spaces that do not require full visual privacy.
Commercial materials need to work every day.
Durability, cleaning, acoustic impact and professional character are as important as appearance.
Carpet
Softens acoustics and supports comfortable office zones.

Furniture should follow the workplace plan.
Choose furniture that supports capacity, ergonomics and flexibility.
Desks, task chairs, meeting tables, visitor seating, lounge furniture, storage and training furniture all affect how much the office can actually accommodate.
Furniture is evaluated through ergonomics, scale, capacity, durability, flexibility and visual consistency. Even premium furniture can work badly when it is selected before the layout is understood.
Design the office for today — and tomorrow.
Businesses change. Teams grow. Departments move. Work patterns evolve.
A workplace should not become unsuitable the moment the organisation changes.
Where appropriate, planning can consider flexible workstations, modular furniture, rooms that can change purpose, future team expansion, reconfigurable meeting areas and additional storage capacity. Flexibility is most useful when it is designed deliberately rather than left as an abstract promise.
Planning for teams that do not use the office in the same way every day.
A fixed desk for every employee may not be necessary in every company.
Hybrid office planning can combine shared workstations, touchdown desks, meeting rooms, collaboration areas, video-call rooms, lockers and quiet zones. The correct mix depends on actual attendance patterns rather than simply copying a hybrid-office trend.
Presence
How many people are typically in the office at the same time?
Focus
How often do employees need quiet rooms or video-call spaces?
Collaboration
Which teams benefit from being physically close?
Flexibility
Which furniture and rooms can change use without reconstruction?
Design around the visitor journey as well as employee workflow.
Professional businesses that receive clients frequently need a stronger arrival, meeting and privacy sequence.
Reception, waiting, meeting rooms, hospitality points, brand presentation and clear circulation can be given greater importance. This is particularly relevant for consultants, agencies, professional services and corporate businesses where the office is part of how the company is perceived.

The office is part of the client experience.
One route from layout to finished office.
For businesses that prefer a more coordinated project, office interior design and fit-out can be combined.
Business Brief → Space Planning → Interior Design → Materials → Fit-Out Scope → Implementation → Snagging → Handover
The purpose of this route is to reduce the disconnect between the office that was designed and the office that gets built. The scope still needs to be defined clearly, but design decisions remain connected to implementation from the beginning.
A clear office design & fit-out process.
Fourteen stages turn business requirements into a workplace that can be reviewed, implemented and handed over.
Business Consultation
Understand company, team and project requirements.

Decisions move forward in sequence.
Choose the right level of office design support.
Final quotations depend on area, employee capacity and project scope. These are service routes, not fixed-price packages.
Office Design Concept
For companies that need planning and a professional design direction before arranging implementation separately. The scope can bring together consultation, space planning, workstation layout, interior concept, material direction, furniture planning and selected 3D visuals.
Best suited to businesses that already have an implementation contractor.
Request a QuoteComplete Office Interior Design
For new or renovated offices that require a more complete workplace plan. Reception, workstations, executive offices, meeting rooms, materials, ceilings, lighting, joinery, furniture, brand integration and 3D can be coordinated according to the agreed scope.
Best suited to offices requiring one coherent design package across multiple workplace zones.
Request a QuoteOffice Design + Fit-Out
For businesses that want design and implementation connected. The project can combine complete office design with partitions, ceilings, flooring, wall finishes, lighting, joinery, site implementation, snagging and handover.
Best suited to businesses looking for a coordinated design-to-delivery route.
Request a QuoteOffice Space & Fit-Out Planner
Answer nine focused steps. We will turn your selections into a structured WhatsApp enquiry rather than a generic form submission.
Step 1 of 9
See your office before construction begins.
3D can help decision-makers review reception, workstations, executive offices, meeting rooms, materials, lighting, furniture and brand integration before those decisions reach site.
The value of visualisation is not simply the image itself. It gives stakeholders a common reference for discussing the proposed workplace and correcting key decisions earlier.
Request Office 3D Design
Make important decisions on screen first.
Office design should be useful before it is decorative.
Our workplace approach connects the business brief, spatial logic and implementation decisions rather than treating each as a separate service.
Business-led planning
We begin by understanding how the company operates.
Riyadh-focused service
Our current office design and fit-out service is focused on Riyadh.
Design + implementation
Businesses can continue from design into fit-out where required.
Better space utilisation
Layouts are developed to make stronger use of available floor area.
Professional client experience
Reception and meeting areas consider visitors as well as staff.
Privacy + collaboration
The workplace can combine open and enclosed spaces.
Practical materials
Finishes are selected with commercial use in mind.
Future flexibility
Growth and changing team requirements can be considered during planning.
What information helps us plan your office?
You do not need a perfect brief before speaking with us, but a few project facts make the first review far more useful.
Tell us what the business needs to do inside the space.
Company type, Riyadh location, office area, floor plan, site photos, employee count, department structure, meeting-room needs, private-office requirements, reception needs, target opening date and any brand guidelines help us understand the project. It is also useful to know whether you need design only, fit-out only, or both.
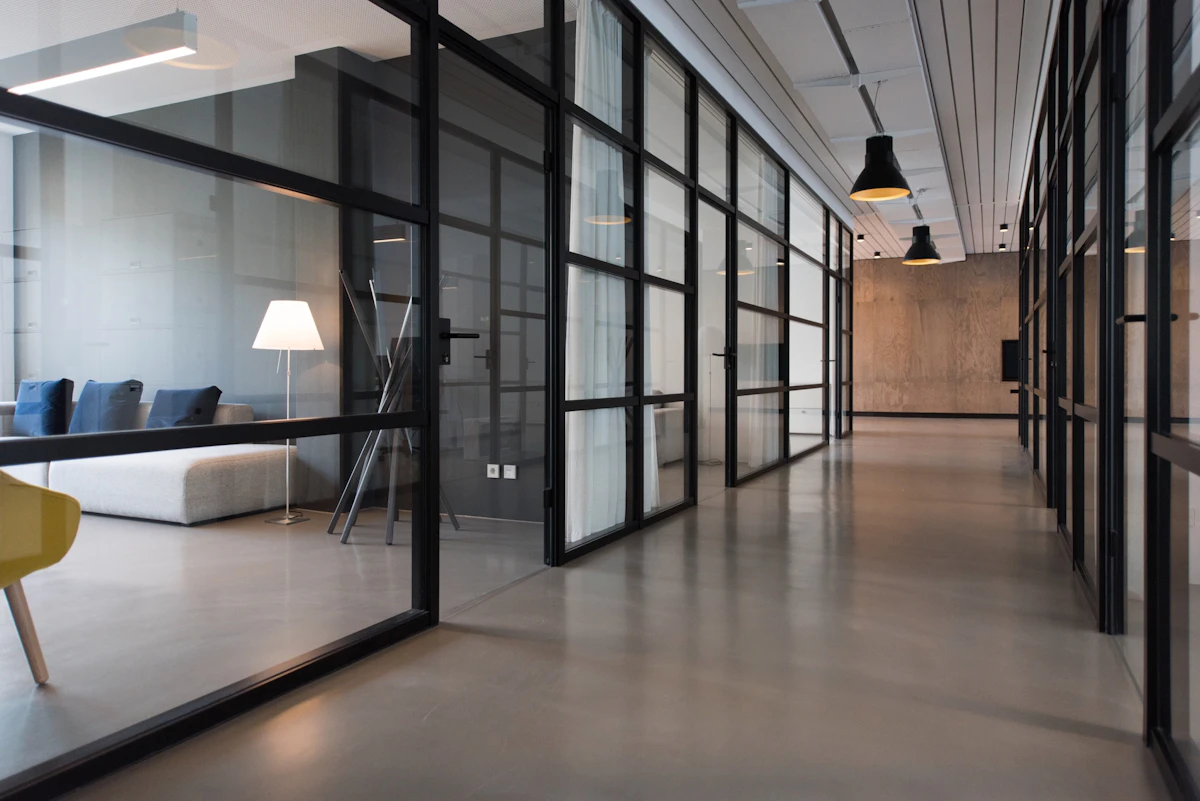
Cost follows scope, condition and level of finish.
How much does office fit-out cost in Riyadh?
A small professional office and a large headquarters should not be budgeted using the same assumptions.
Fit-out cost can be influenced by area, existing condition, partition quantity, glass, workstation count, ceiling type, flooring, lighting, joinery, reception, meeting rooms, furniture, material quality, technical changes and finishing level. For this reason, quotations are prepared around actual project requirements rather than a generic square-metre promise.
Request an Office Fit-Out EstimateHow much does office interior design cost?
Design fees depend on what needs to be designed, coordinated and visualised.
Area matters, but the number of rooms, users and decisions matters too.
Property area, employee count, required drawings, 3D visualisation, furniture planning, joinery design, brand integration, site coordination and whether fit-out is included can all affect the design scope. A project-specific estimate is more meaningful than applying one rate to every workplace.
Request an Office Design EstimateControl the office fit-out budget without making the workplace feel cheap.
Budget optimisation works best when priorities are clear.
Protect client-facing value
Prioritise reception, meeting and high-visibility areas where the business is experienced externally.
Simplify low-visibility spaces
Back-of-house and secondary zones can use more practical specifications.
Standardise where possible
Repeatable workstation modules and controlled partition systems can reduce unnecessary complexity.
Reuse what remains appropriate
Existing furniture or finishes can remain when condition, appearance and function justify it.
The goal is to allocate more of the available budget to the parts of the office that create the greatest business value, not simply to reduce every specification.
Discuss Your Office BudgetHow long does an office fit-out take?
Programme depends on size, condition, design readiness, partitions, joinery, furniture, materials, access and fit-out complexity.
For offices linked to a lease or move-in date, design and implementation should be considered together. A realistic programme can only be discussed after the actual scope and site requirements are clear.
Design readiness
Late approvals can affect the start of site work.
Site condition
Shell & core and renovation begin from different baselines.
Joinery & furniture
Custom items and lead times need to be considered early.
Access & requirements
Building conditions can affect sequencing and site operations.
Before moving into your new office.
Handover should confirm that the workplace is ready for people, meetings and daily operations — not merely that construction activity has stopped.
Design approved. Fit-out complete. Furniture installed. Lighting tested. Workstations ready. Meeting rooms operational. Reception complete. Storage available. Snagging closed. Final cleaning complete.
A structured move-in review reduces disruption by checking the elements that employees and clients will depend on from the first day.

Reception
Workstations
Meeting rooms
Design every part of the workplace around its purpose.
Reception, workstations, executive offices and meeting rooms should feel connected while still solving different workplace needs.
Plan Your Office With Interior Design CompanyWhat business clients can expect.
Until verified office reviews are available, trust should come from a transparent process rather than invented testimonials.
Clear workplace planning
The design brief connects team needs, spatial logic and office functions.
Efficient layouts
Available floor area is treated as a business resource, not decorative leftover space.
Professional direction
Materials, lighting and brand cues are coordinated around the workplace character.
Practical implementation
Design + fit-out can remain connected where the project requires it.
Office interior design & fit-out across Riyadh.
Our current workplace design and fit-out service is focused on office projects within Riyadh.
We can support corporate offices, head offices, professional offices, executive suites, branch offices, new office fit-outs, renovations and relocations. Send your Riyadh district, approximate area and employee count to begin a more useful project discussion.
Check Your Office ProjectCorporate offices, executive workplaces, branches, relocations and renovations — designed for Riyadh.
Frequently asked questions about office interior design & fit-out in Riyadh.
Clear answers before you decide whether you need space planning, design, renovation or implementation.
Office interior design & fit-out company serving Riyadh.
Interior Design Company provides workplace design and fit-out services within Riyadh.
Tell us about your office project.
Share the basic requirements and the form will prepare a structured WhatsApp message with your workplace details.
Area, employee count, office type, current condition, required rooms, service and target move-in all help make the first conversation more productive.
Create a workplace that supports the business behind it.
A successful office should help people work, communicate, meet clients and use space efficiently. Whether you are opening a new office, relocating, renovating or starting from a shell-and-core unit, Interior Design Company provides office interior design and fit-out services in Riyadh built around actual business requirements.
Service area: Riyadh only