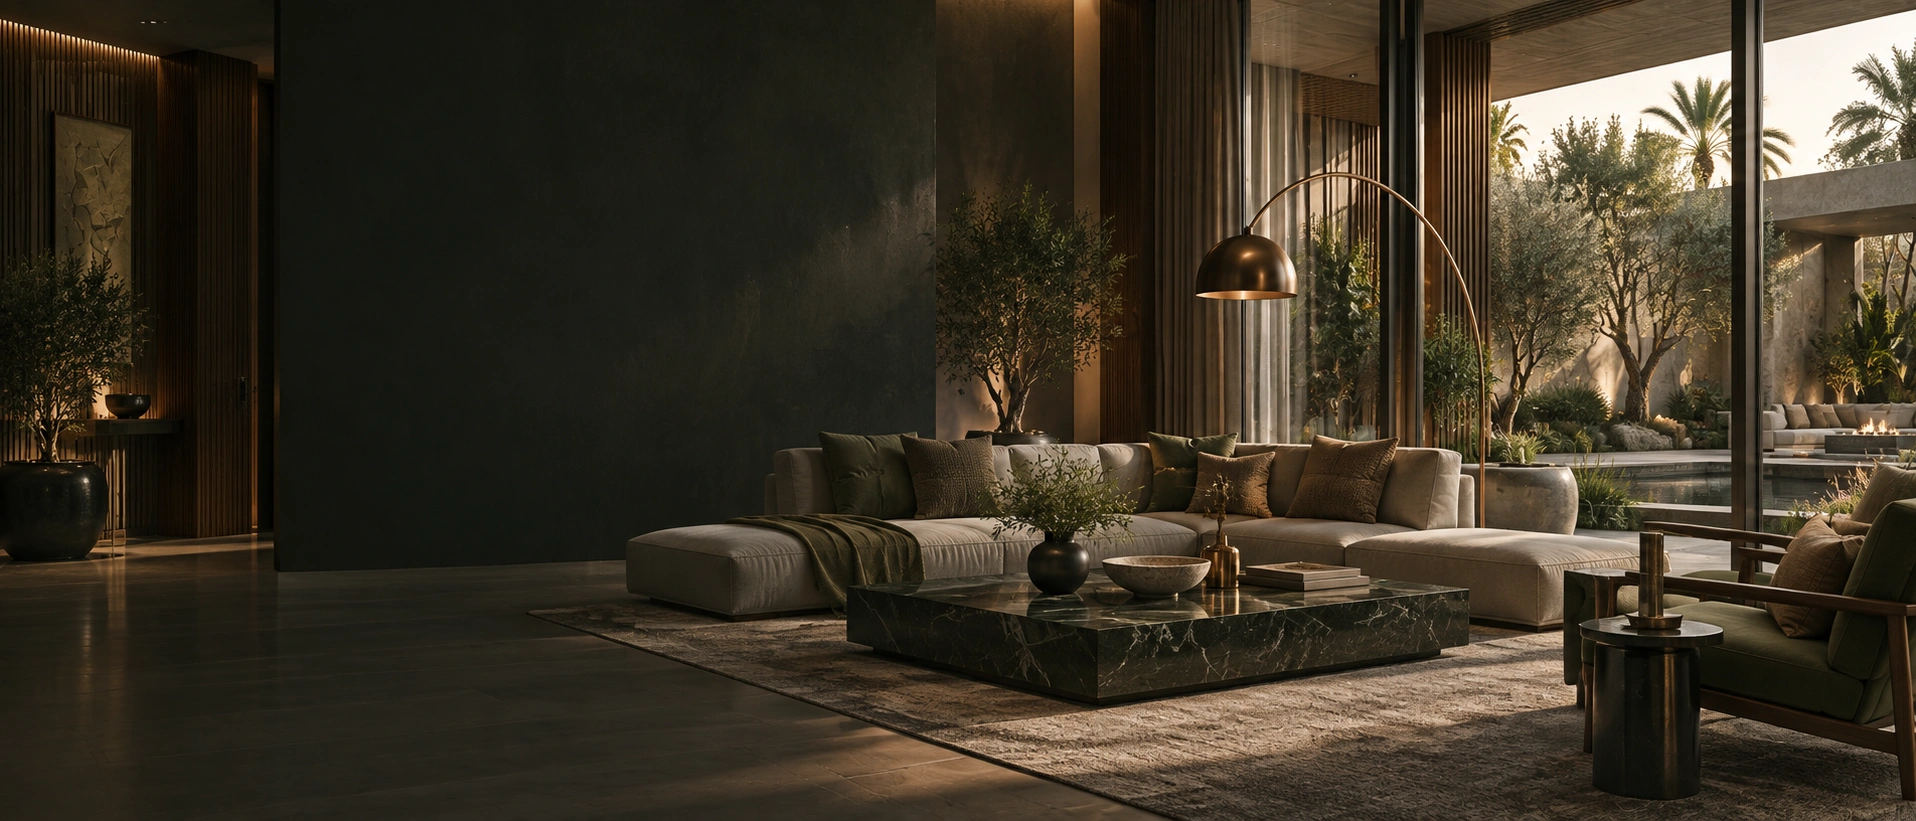
Professional Interior Design Services in Riyadh
Design your space around how it needs to look, feel and function. Interior Design Company provides interior design services in Riyadh for residential, commercial and industrial properties, helping clients create practical, visually coordinated spaces with a clear direction from the beginning.
Our interior design process can cover layout planning, design concepts, materials, finishes, lighting, ceilings, feature elements, furniture planning and preparation for implementation.
Interior design is more than colours and furniture.
A complete interior design process considers how people use the space, how rooms connect and how visual decisions will eventually move toward implementation.
Use & movement
Room relationships, circulation, furniture placement, privacy and functional requirements are considered together.
Material language
Lighting, finishes, ceilings, storage and joinery are coordinated as one interior system rather than isolated choices.
One coordinated design direction
Interior Design Company brings these elements together around the property, user needs and project objectives.
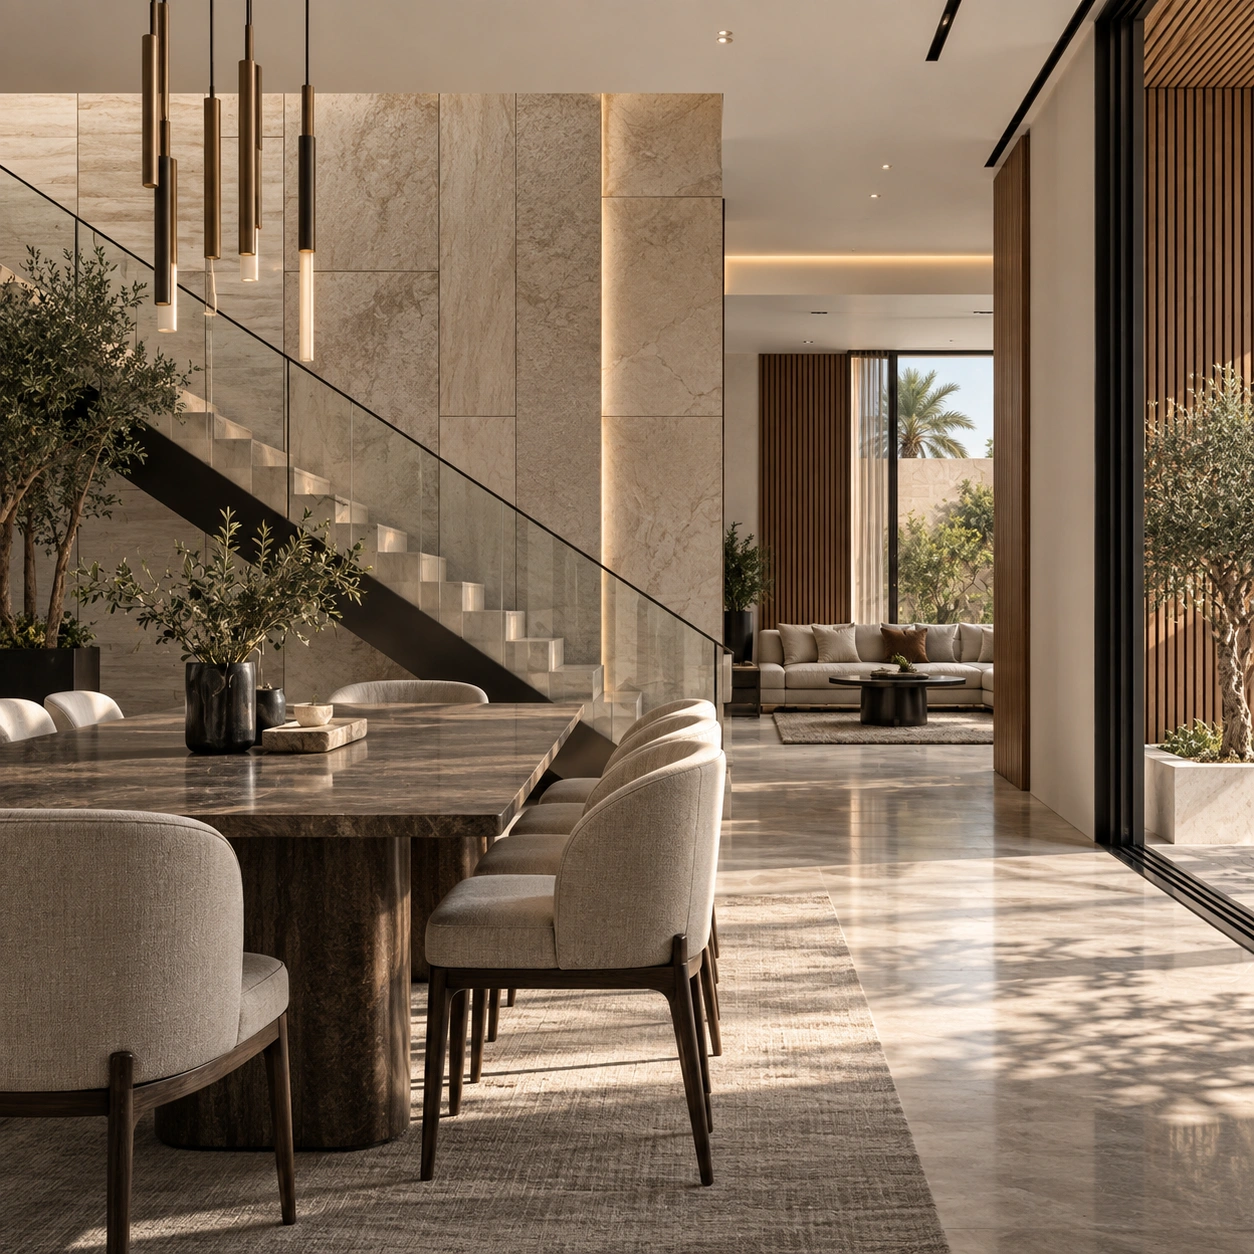
We start with the purpose of the property.
A villa needs privacy, family comfort and flow between living spaces. An office needs productivity, collaboration and efficient use of floor area. A restaurant needs atmosphere, guest flow and operational planning. A retail store needs product visibility and customer movement.
We begin with the property, intended use, users, existing condition, design preferences, functional requirements, project scope and implementation needs—then build the interior concept around those requirements.
Good interior design solves problems before they reach site.
Interior projects often become expensive or frustrating because major decisions are delayed. We organise the design before implementation so space, function, materials, lighting, furniture and implementation work as one system.
Poor space planning
Rooms can look attractive yet fail to work practically.
Late site decisions
Delayed material, lighting and finish choices slow execution.
No clear direction
Good individual choices can still fail to work together.
Budget disconnect
An attractive concept can become difficult to implement later.
Poor coordination
Ceilings, lighting, furniture, joinery and walls can conflict when planned separately.
Space + Function + Materials + Lighting + Furniture + Implementation
Our interior design services in Riyadh.
Depending on project requirements, the scope can combine spatial planning, material decisions, lighting, furniture, joinery and visualisation into one coordinated design package.
Space Planning
Plan rooms, furniture zones, circulation and the use of available area.
Interior Concept Development
Establish the overall design language, mood and visual direction.
Furniture Layout Planning
Position furniture to support function, comfort and movement.
Material Selection
Coordinate flooring, walls, ceilings, joinery and other surface finishes.
Colour Planning
Create a balanced palette aligned with the atmosphere you want to achieve.
Ceiling Design
Develop ceiling concepts around lighting, room proportions and visual hierarchy.
Lighting Concepts
Plan ambient, task, decorative and accent lighting as part of the interior.
Wall Treatments
Use paint, panels, cladding, stone and feature surfaces with a clear purpose.
Joinery Concepts
Develop wardrobes, cabinetry, storage, display units and custom furniture concepts.
Furniture & Styling Direction
Coordinate furniture, fabrics and decorative elements with the wider design language.
3D Visualisation
Help you understand the proposed concept before implementation begins.
Design Detailing
Develop selected design elements in greater detail for coordination and execution.
Not every client needs the same design involvement.
Choose a route based on how far you want Interior Design Company to carry the project.
Concept Design
For clients who need a clear visual direction before major project decisions. The scope can bring together style direction, mood boards, preliminary layout, material direction, colour concept and selected initial 3D views.
Discuss Concept DesignDetailed Interior Design
For clients requiring a more developed design package. Detailed layouts, material selection, lighting and ceiling concepts, wall elevations, joinery, furniture planning and detailed 3D visualisation can be coordinated as one package.
Request Detailed DesignDesign + Implementation
For clients who want the design to move into coordinated implementation, connecting design development, material coordination, fit-out planning, site review, finishing review and handover support.
Find the Right ScopeA home should support everyday life and still feel personal.
Our residential interior design services can cover villas, apartments, living rooms, majlis, dining rooms, bedrooms, family lounges, entrances, home offices, entertainment spaces, guest rooms and renovation concepts.
Plan spaces around how the household actually lives.
Make movement, furniture and storage work together.
Use material and lighting choices to support long-term usability.
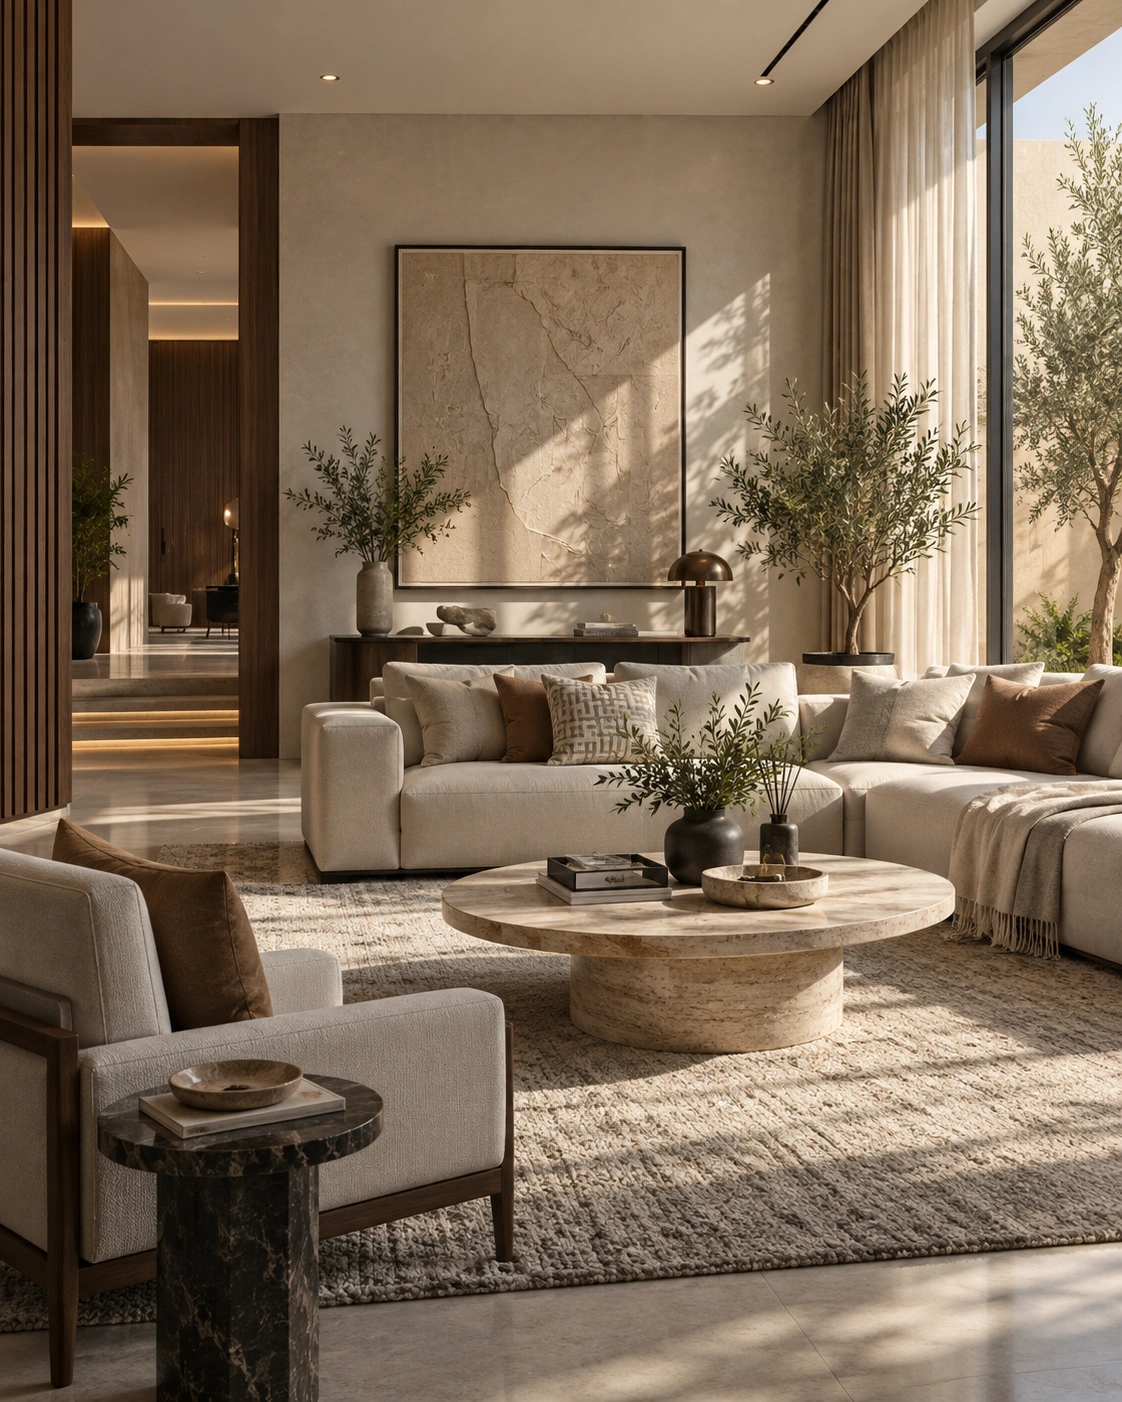
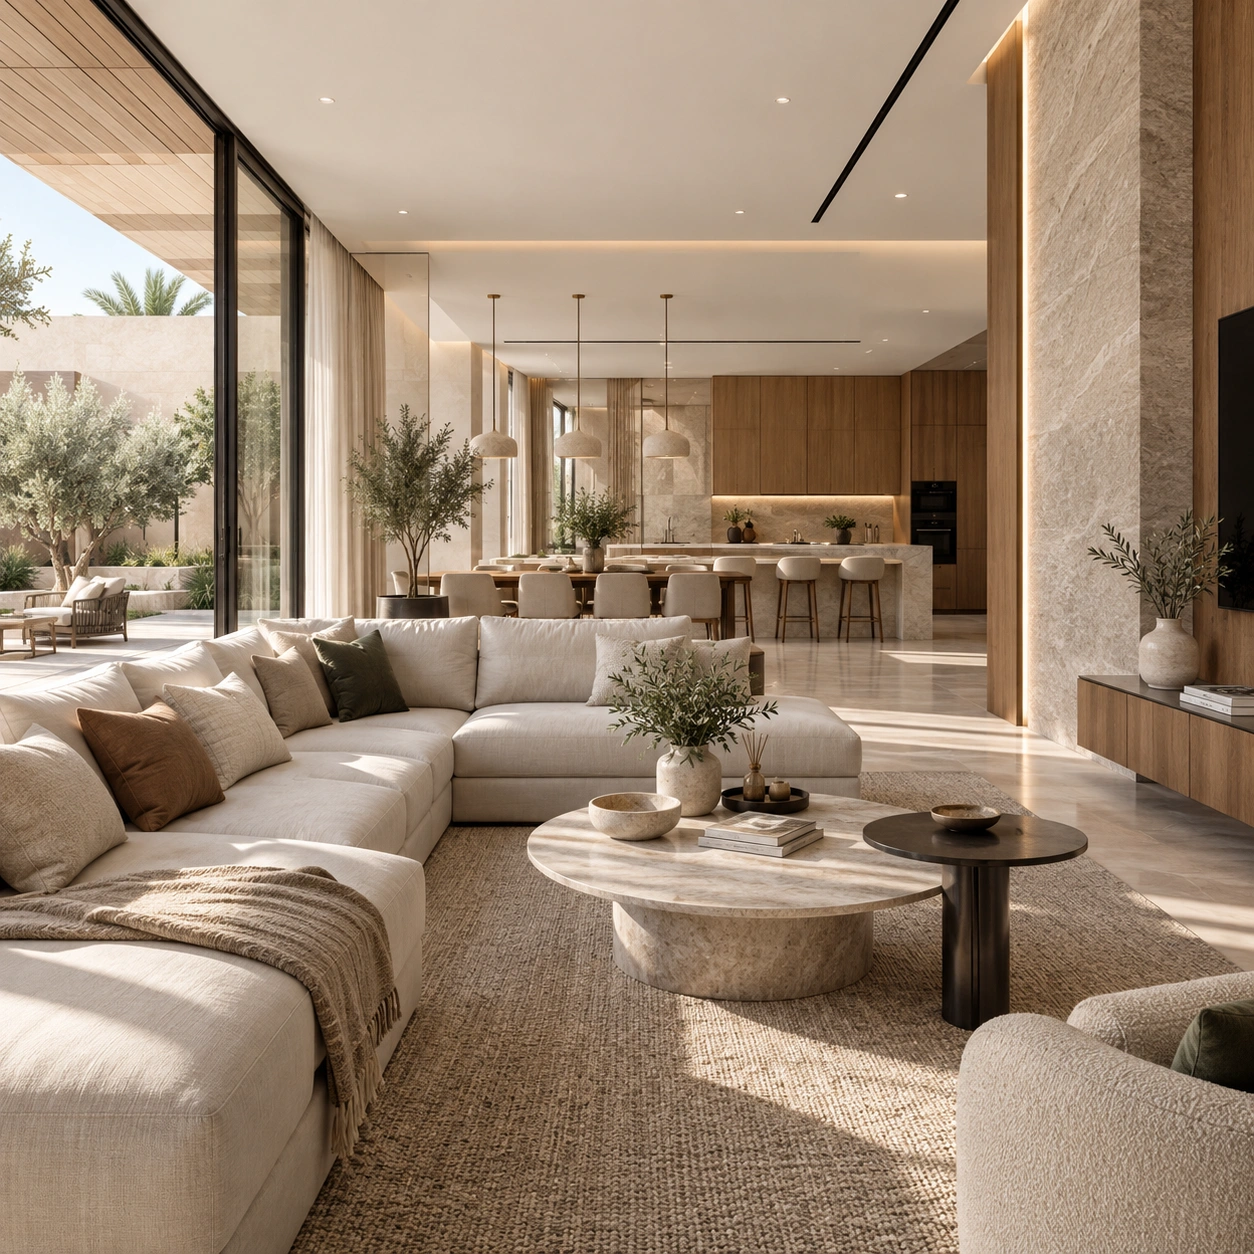
Luxury without unnecessary complexity.
Luxury interior design is not simply about expensive materials. It is about proportion, balance, detail, lighting, material quality and consistency.
For premium residential projects, a refined design language can bring together feature walls, natural stone, custom joinery, decorative lighting, layered ceilings, bespoke furniture concepts, premium finishes, statement entrances, formal majlis spaces, master suites and high-end living areas.
Luxury Villa Interior DesignCommercial interiors have to perform.
They should support business operations while creating the right experience for customers, employees and visitors. Customer flow, brand identity, employee movement, operational requirements, durability, maintenance and space efficiency all shape the design.
Offices
Workspaces, reception areas and professional business environments.
Restaurants & Cafés
Guest atmosphere, circulation, seating and brand experience.
Retail & Showrooms
Product visibility, customer movement and clear display zones.
Hospitality
Welcoming guest-facing environments with practical operations in mind.
Design around the way the company works.
Reception, waiting, executive offices, open workspaces, meeting and conference rooms, collaborative zones, private work areas, pantry spaces, storage and breakout areas all need to relate to team size, privacy, collaboration, visitor experience, department requirements and brand identity.
Office Interior Design & Fit-Out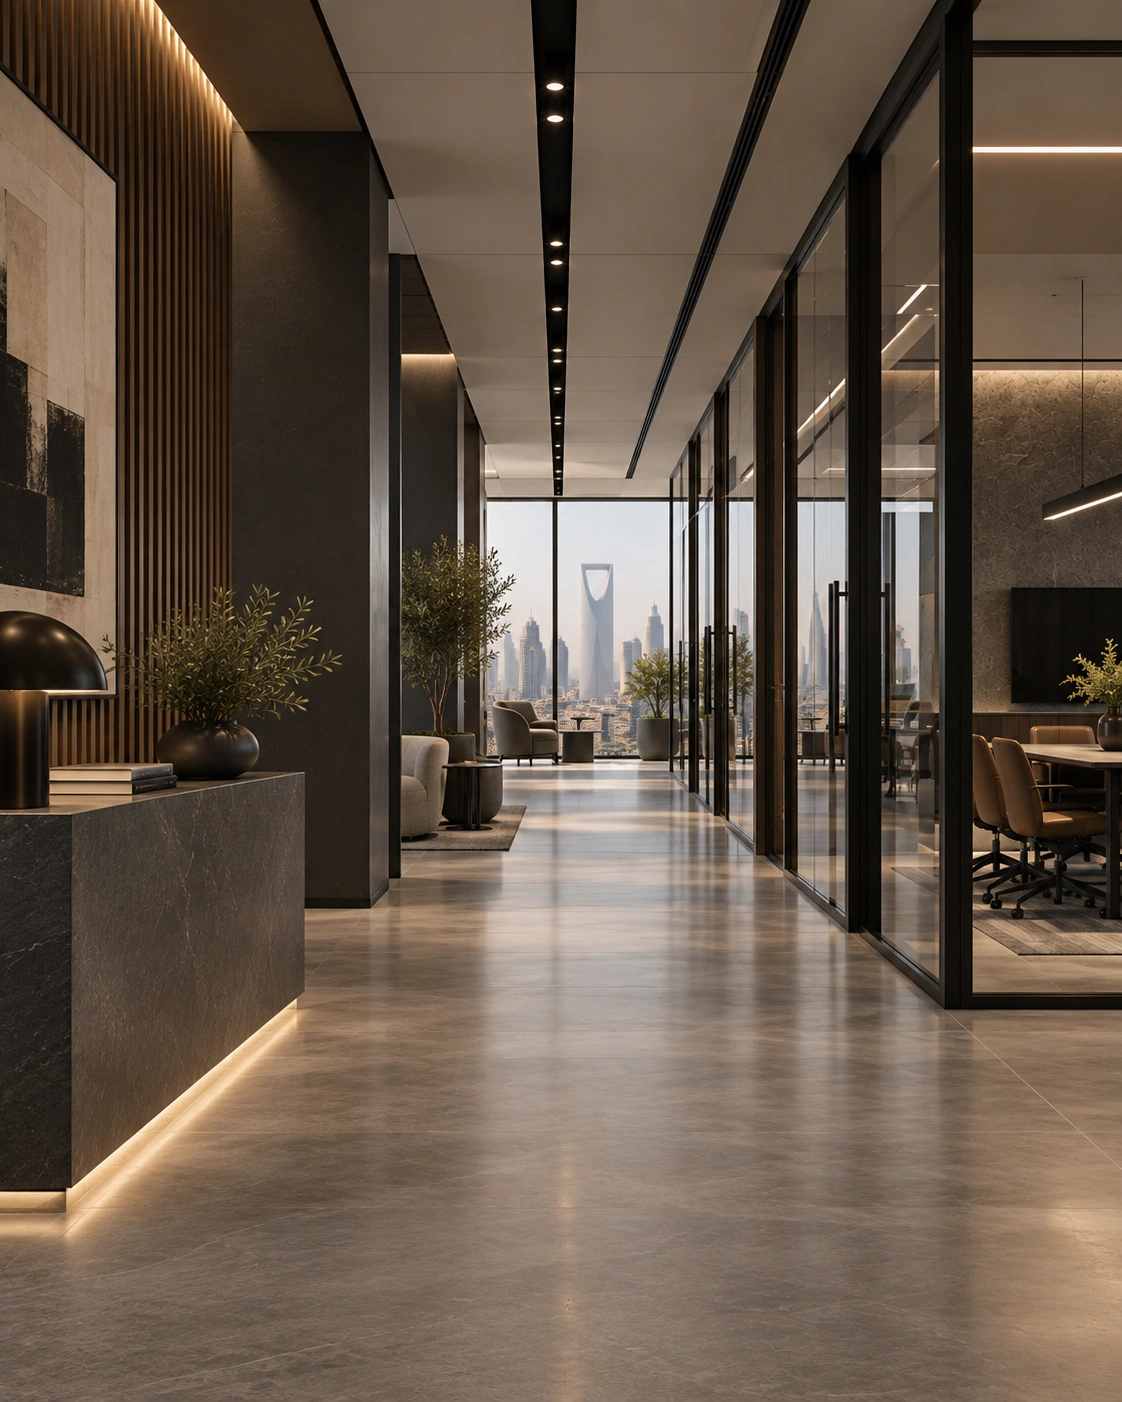
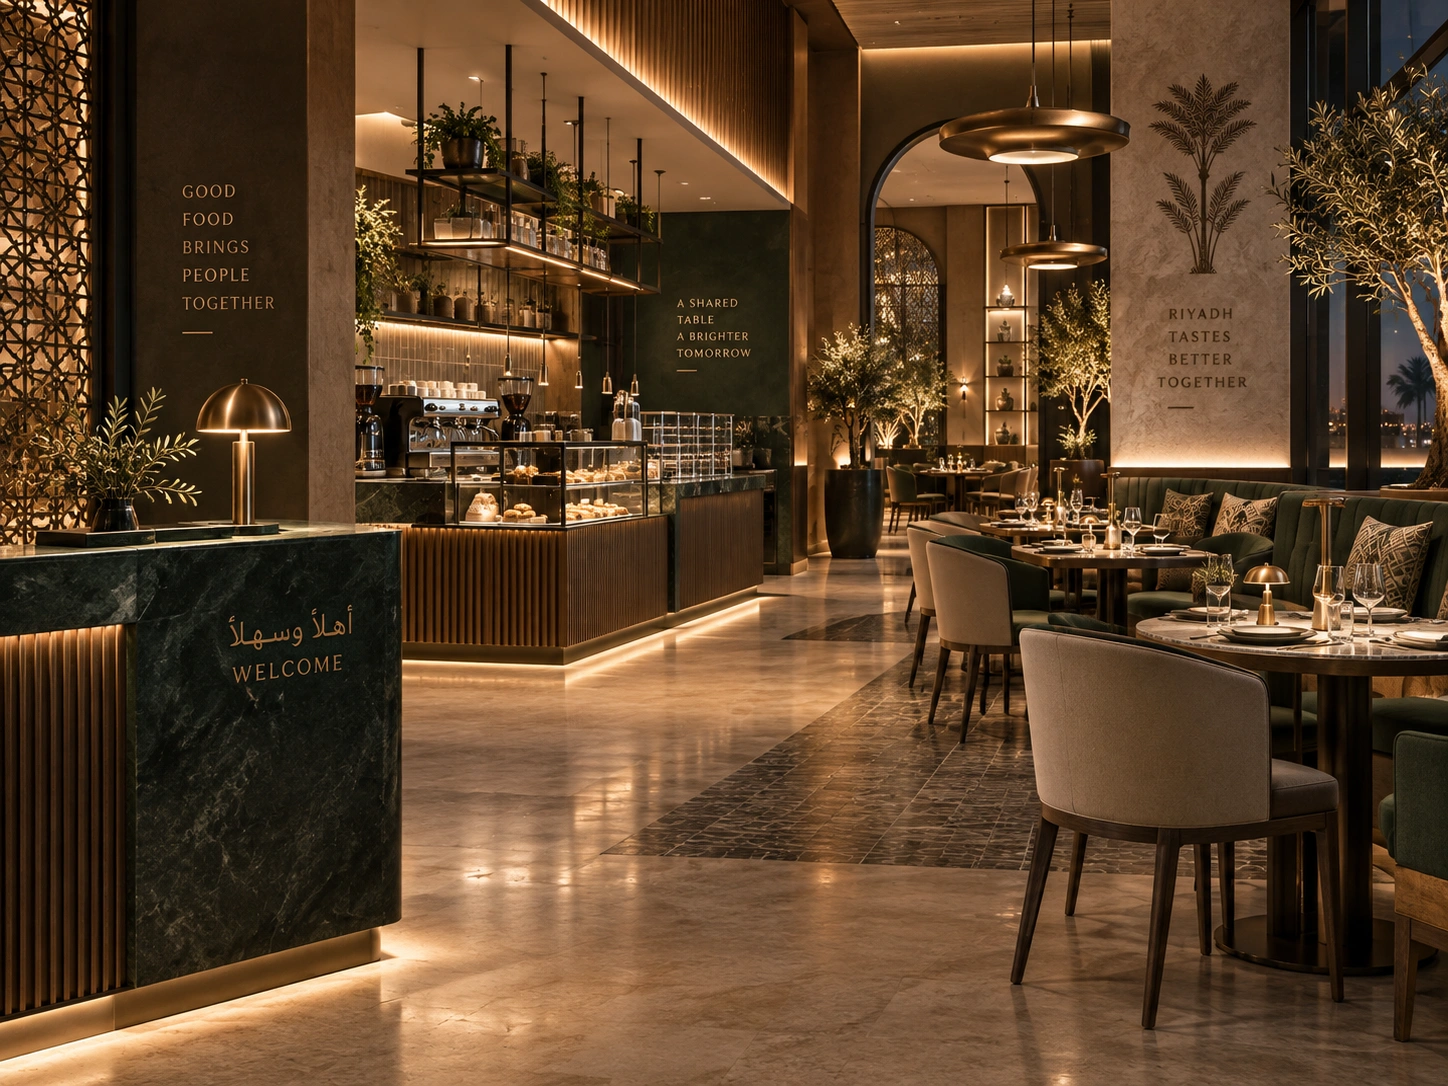
Guest experience and operations, designed together.
Seating layout, customer circulation, reception, counters, dining atmosphere, lighting, materials, feature walls, branding, visual identity, furniture and interior finishes can be coordinated as one experience.
Restaurant & Café Interior DesignHelp customers understand the space and engage with products.
Store layout, customer circulation, display areas, feature displays, shelving, product zones, checkout areas, lighting, material finishes, brand integration and storefront coordination can all be developed as one retail journey.
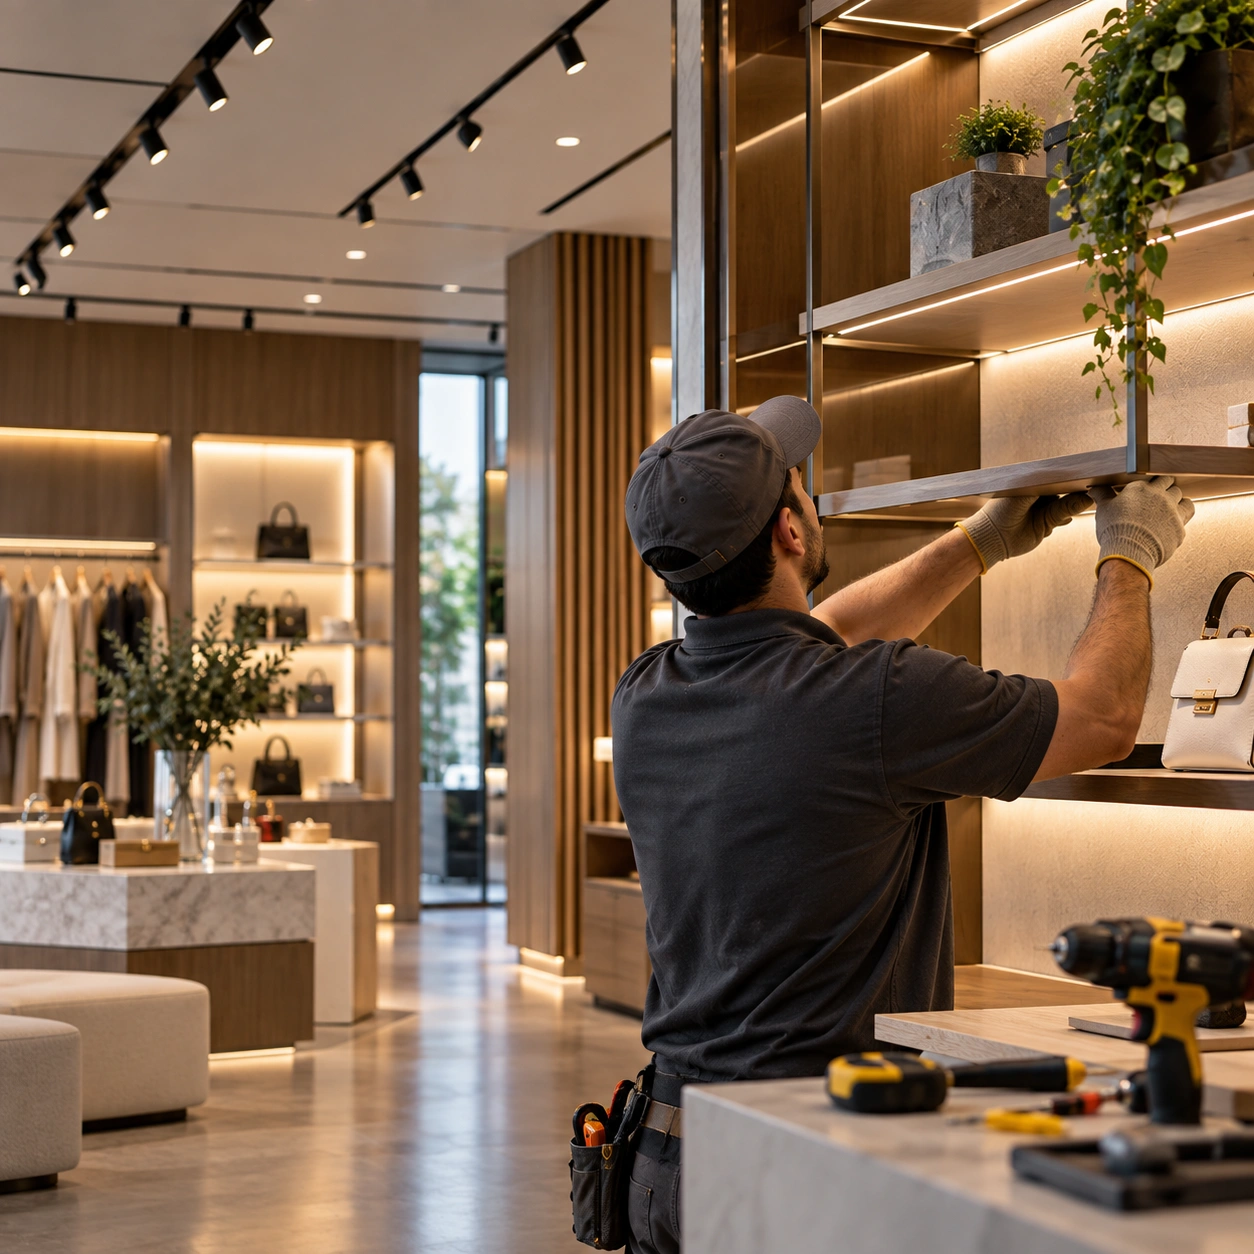
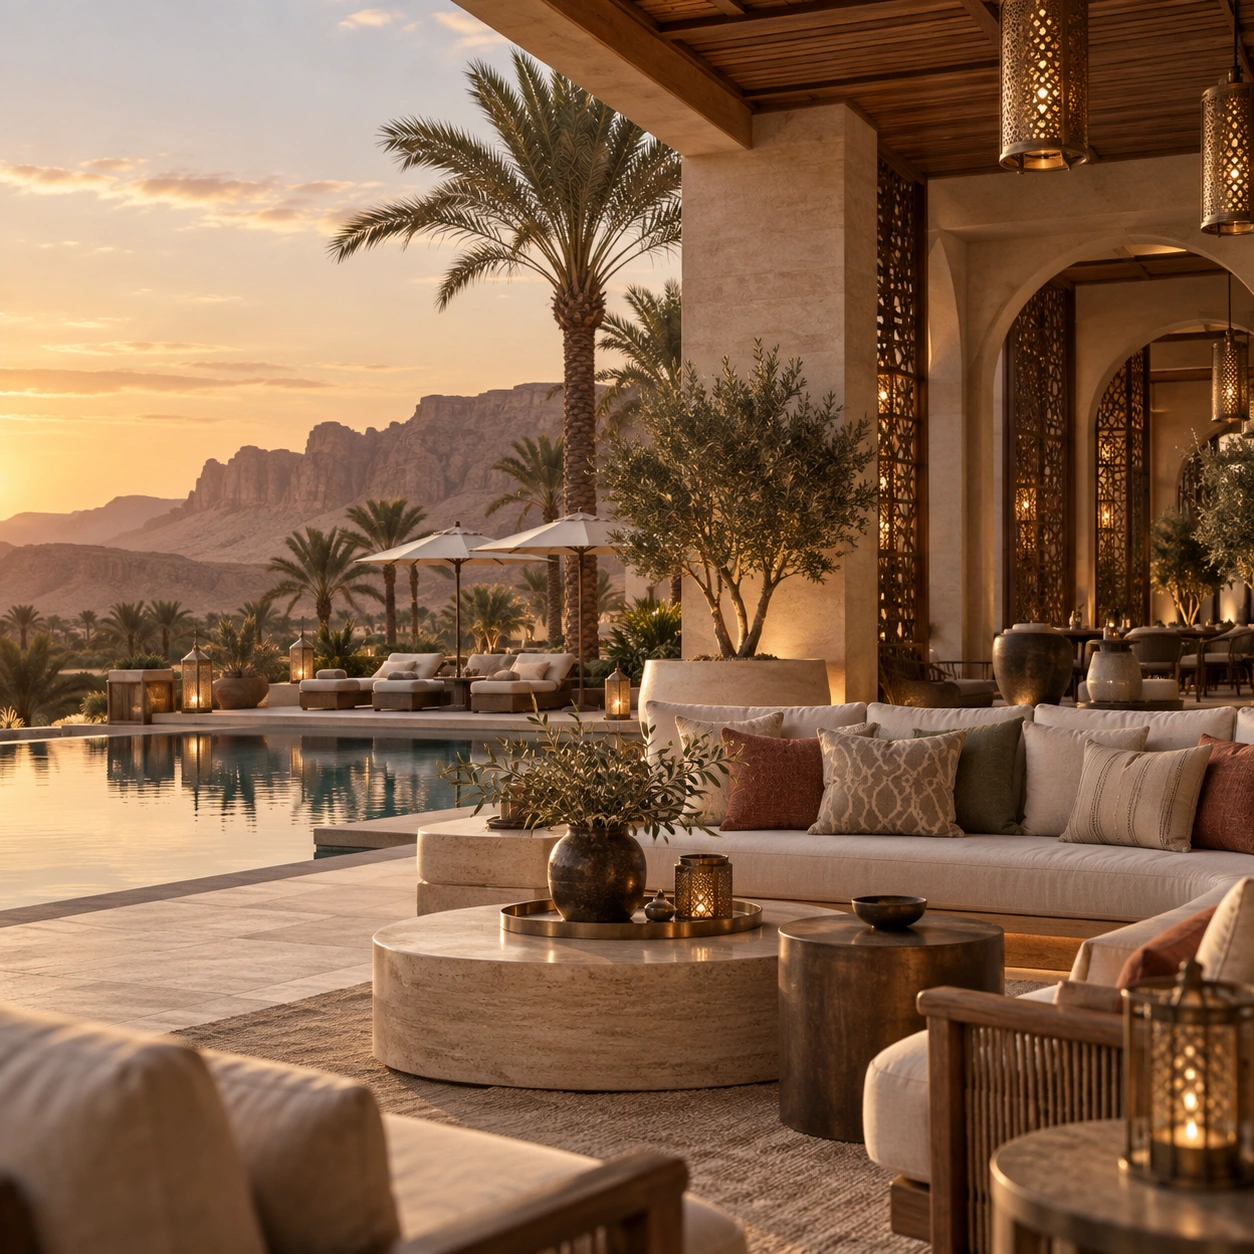
Atmosphere, comfort and guest experience.
Design support can cover hotel areas, reception, lounges, guest spaces, waiting areas, hospitality facilities and other guest-facing commercial environments, coordinating atmosphere, lighting, materials, furniture and user experience.
Hospitality Interior DesignA practical approach for industrial and warehouse facilities.
Administrative offices, reception areas, staff facilities, meeting rooms, customer areas, internal office zones, showrooms inside industrial properties and warehouse support areas can be organised for efficient use with a professional and durable finish.
Industrial & Warehouse DesignAdministrative areas
Plan office zones around daily operational use.
Reception & meetings
Create clear spaces for visitors, suppliers and clients.
Internal showrooms
Organise customer-facing product presentation within industrial property.
Durable finish
Use a practical design language appropriate to the environment.
Space planning comes before decoration.
An attractive interior cannot compensate for a poor layout. Layout development is one of the most important stages of interior design.
Request Space Planning SupportFurniture position
Decide where furniture should sit before the room is decorated.
Movement
Understand how people move and whether circulation feels comfortable.
Privacy
Identify which spaces need separation or more controlled visibility.
Storage
Plan where storage is actually required rather than adding it later.
Room relationships
Understand how rooms connect and how zones support one another.
Focal points
Create visual hierarchy without compromising function.
Area efficiency
Check whether the available floor area is being used effectively.
Overall balance
Bring circulation, privacy, storage and focal points into one layout.
Materials should look right and work right.
Material selection affects appearance, durability, maintenance, cost, installation, lighting and the overall character of the interior. The aim is to build combinations that work visually and practically.
Natural stone & porcelain
Use the material selector to explore how different finish families contribute to the wider interior palette.
Lighting can completely change the interior.
Lighting affects both function and atmosphere. Ambient lighting gives general illumination, task lighting supports specific activities, accent lighting highlights details and decorative fixtures contribute to the identity of the room.
Lighting concepts should be coordinated with ceilings, furniture and room function rather than added at the end.
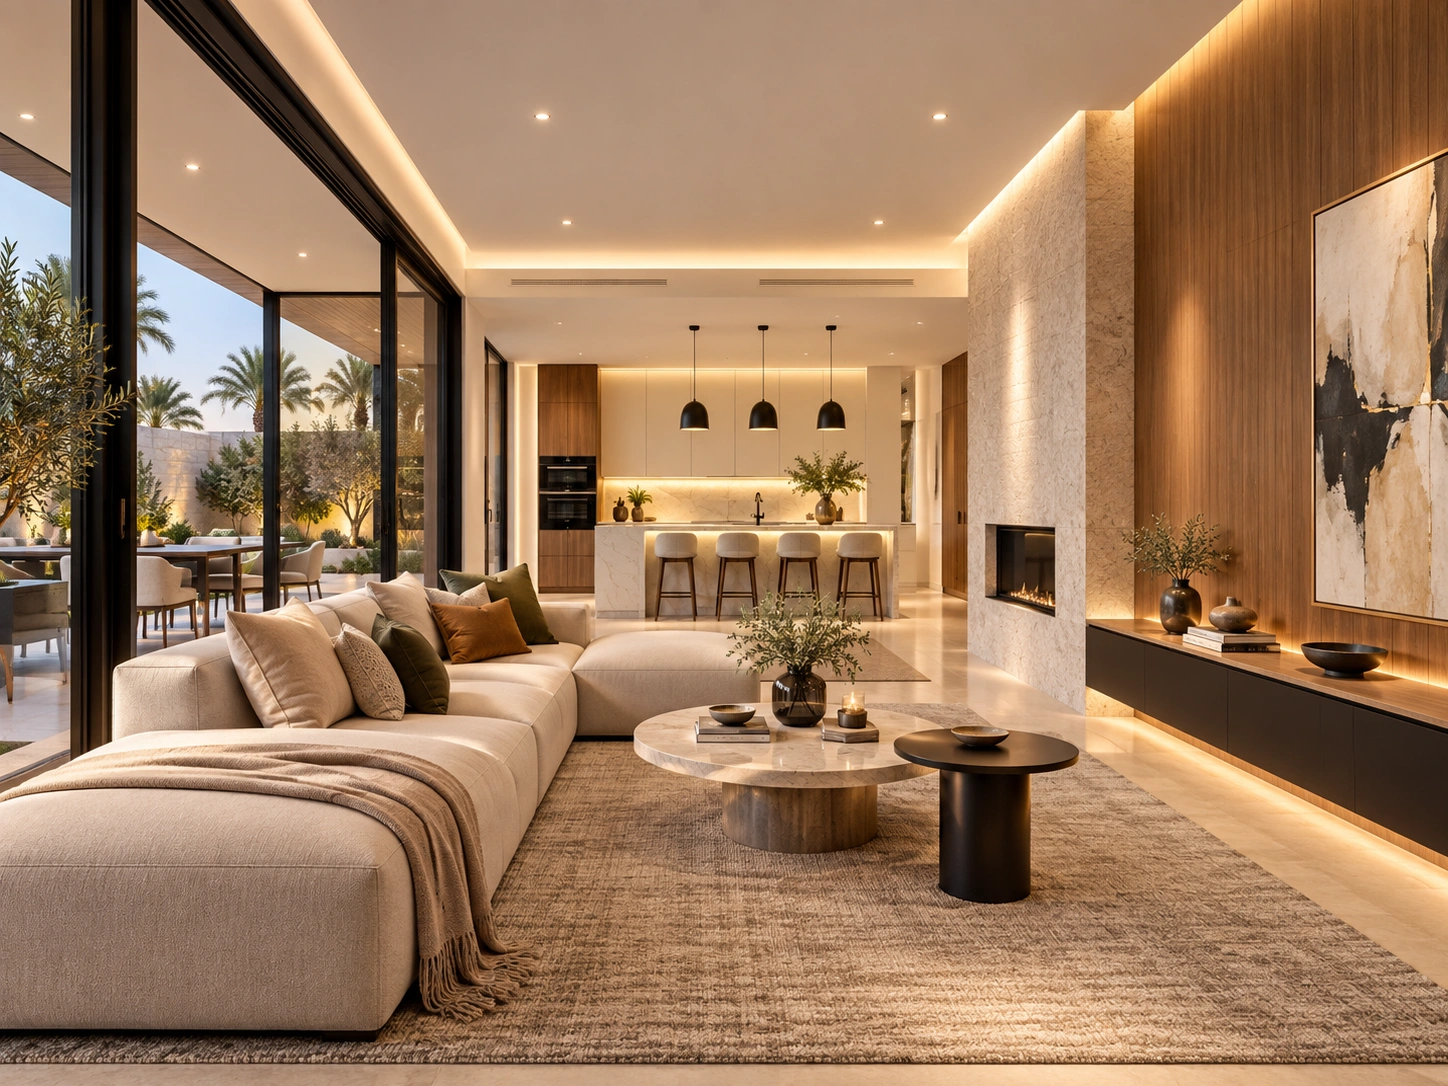

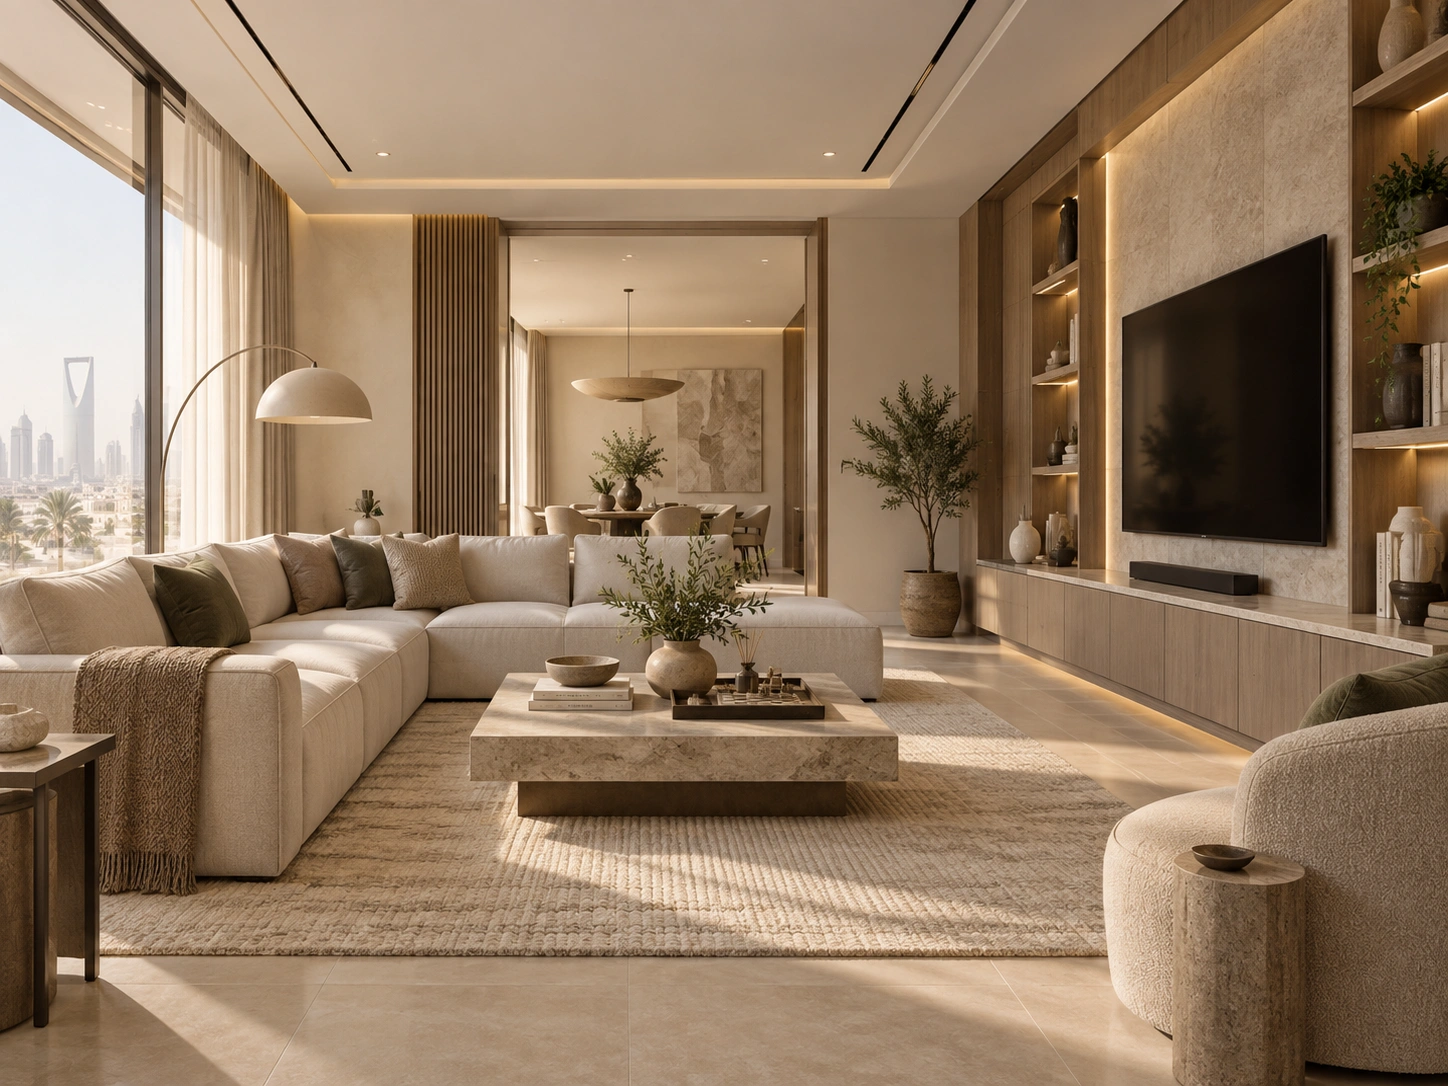
Proportion affects circulation, balance and comfort.
Furniture size, placement and proportions affect room scale, movement and function. Custom joinery can also maximise available space when it is integrated early.
Wardrobes, shelving, display units and feature cabinetry.
Furniture layout and scale coordinated with circulation.
Customer-facing joinery designed around the space.
TV units, cabinetry and built-in furniture developed to fit actual dimensions.
See the interior before implementation begins.
3D visualisation can help you understand material combinations, colour, lighting, furniture placement, ceiling details, wall treatments and the overall atmosphere before site work begins.
It also allows important adjustments to be made before implementation rather than after work has already started.
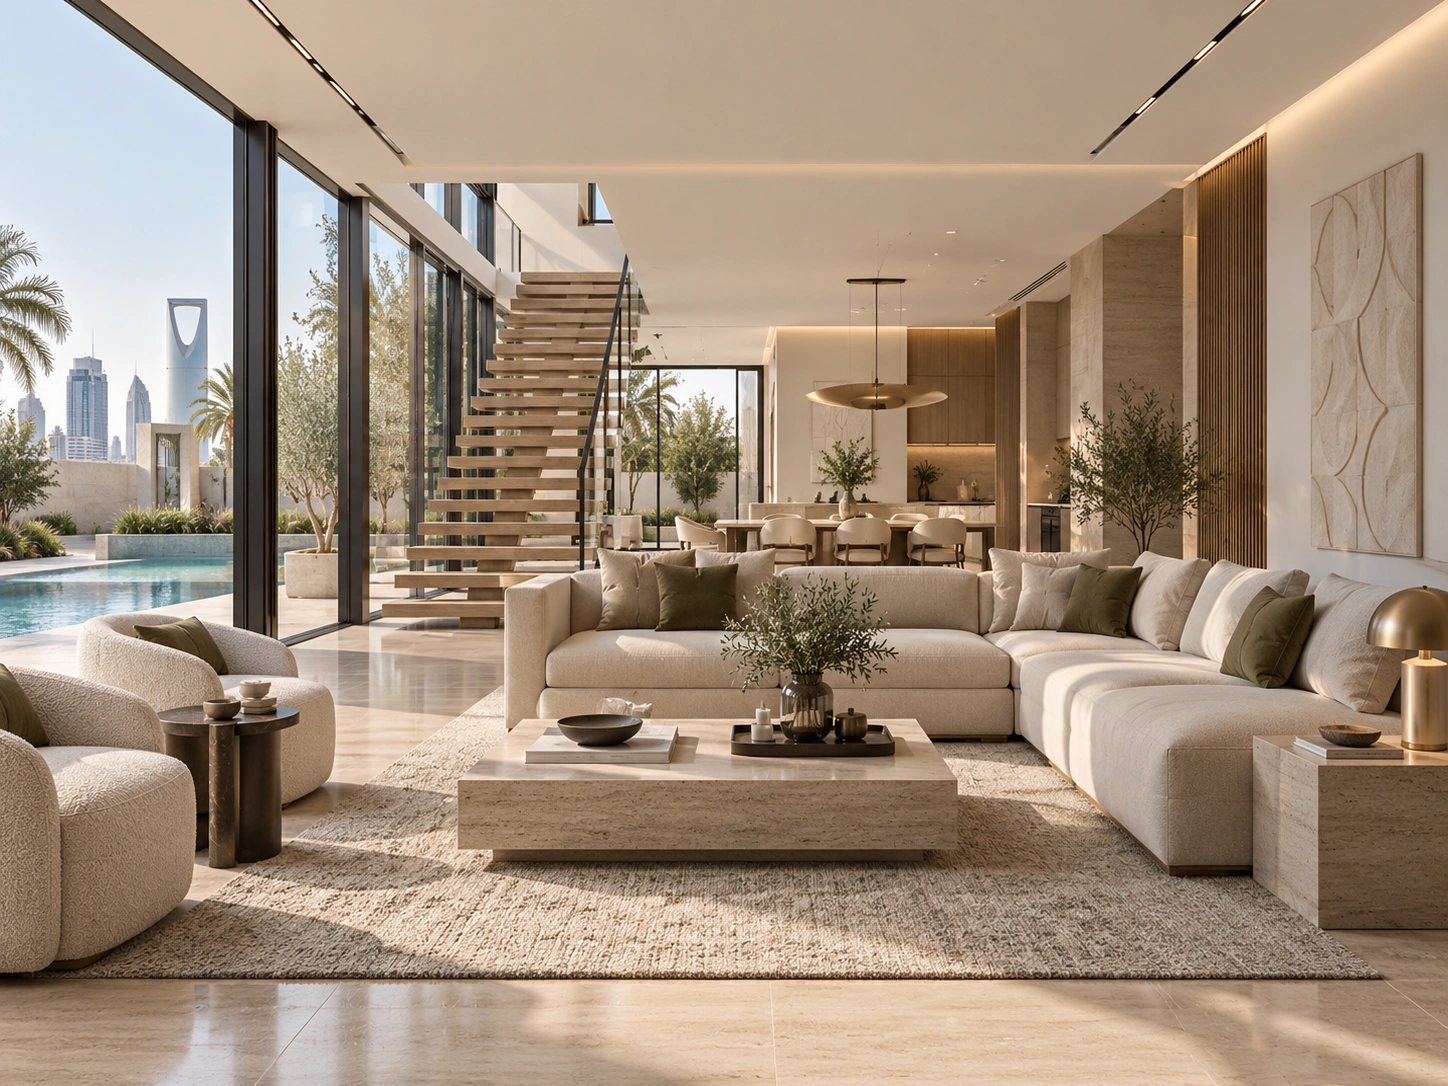
Carry the approved design into implementation.
Interior Design Company can also support fit-out and execution requirements, creating a clearer link between the approved concept and its implementation.
Explore Fit-Out & ImplementationA clear interior design process.
The process moves from understanding the property to design development, visualisation, final coordination and—where included—implementation support.
Initial Project Brief
Learn about the property, requirements, use and preferred direction.
Consultation
Discuss objectives, priorities and the appropriate design scope.
Site Review
Where required, review dimensions and existing conditions.
Space Planning
Organise layouts, functional zones and circulation.
Concept Development
Establish design character, materials, colours and direction.
Design Development
Develop selected concepts into more detailed solutions.
Materials & Finishes
Coordinate key materials, finishes and design elements.
Visualisation
Use 3D or design presentations to communicate the intended result.
Final Coordination
Confirm important design decisions before implementation.
Implementation Support
Where fit-out is included, move into execution according to agreed scope.
Choose the level of detail your project needs.
Prices are prepared according to project type, size and scope. These routes describe service depth—not fixed pricing.
Design Concept
Best for clients who need professional design direction. Consultation, space planning, mood board, colour and material direction, furniture layout and selected 3D visuals can form the package.
Get a Design Concept QuoteComplete Interior Design
Best for clients needing a more detailed package combining space planning, material selection, ceiling and lighting direction, wall elevations, joinery, furniture planning, 3D visualisation and design coordination.
Request Complete Design QuoteDesign + Fit-Out
Best for clients who want the interior concept coordinated through implementation, including fit-out scope planning, material coordination, site implementation, finishing review, snagging and handover.
Request Design + Fit-Out QuoteBuild a useful project brief in minutes.
Answer a few questions and the planner will prepare a structured WhatsApp enquiry with your property type, scope, required services, size, stage and contact information.
Step 1 of 6 · Property type
Choose your property type
Choose one or more services.
Interior design planned with the project in mind.
Our design framework adapts to residential, commercial and industrial property uses while keeping function, implementation and project clarity central.
Speak With Interior Design CompanyRiyadh-Focused Service
Our current service area is Riyadh, keeping the offering locally focused.
Residential, Commercial & Industrial
The design framework adapts to different property uses.
Practical Design Thinking
Function and implementation are considered alongside appearance.
Design + Fit-Out Capability
Clients can continue from design into implementation where required.
Clear Design Direction
Important decisions are coordinated before work begins.
Material Awareness
Selections consider application, appearance and project needs.
Space-First Approach
Layouts and usability come before decoration.
Tailored Solutions
The design responds to the individual property rather than a generic style.
Five elements we consider in every interior.
When these elements work together, design becomes more than decoration.
Function
Can people comfortably use the space?
Flow
Can people move through it naturally?
Proportion
Do furniture, walls, ceilings and features feel balanced?
Materials
Do finishes work together and suit the property?
Light
Does the lighting support both function and atmosphere?
Your preferences, not one fixed style.
Style is a direction, not a restriction. The objective is to create an interior appropriate to the client and the property.
Contemporary
Balanced proportions, refined materials and clean contemporary detailing.
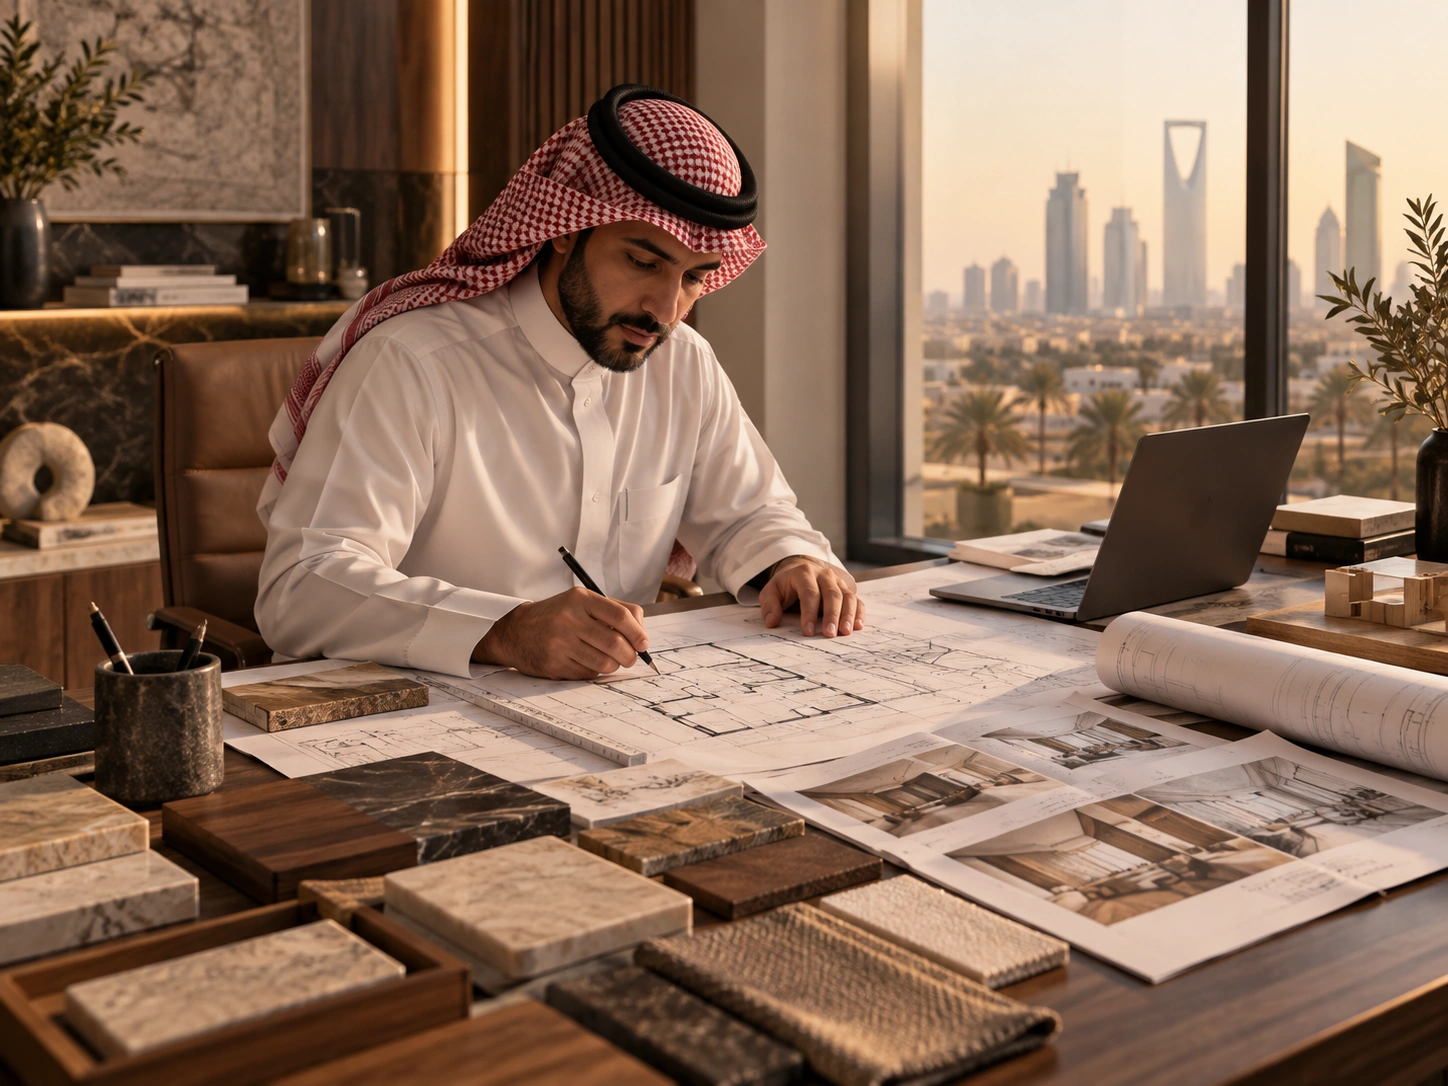
A better starting point makes the first conversation more useful.
It helps if you can share the property type, approximate size, floor plan if available, photos or videos, intended use, rooms or areas included, preferred styles, reference images, expected start date and whether you need design only or fit-out too.
That is fine. The project planner can organise the information you already have into a structured enquiry.
How much does interior design cost in Riyadh?
Interior design cost depends on the actual scope. A villa, office and restaurant should not be priced using the same assumptions, which is why Interior Design Company prepares project-specific quotations.
Scope before generic rate.
Area matters, but so do the number of spaces, required detail, 3D, materials, joinery, furniture planning and whether implementation is included. A project-specific estimate gives a more useful starting point than a one-size-fits-all number.
Interior design services across Riyadh.
Interior Design Company provides interior design services within Riyadh only. We work with residential, commercial and industrial clients across Riyadh depending on project scope and requirements.
If your property is in Riyadh, send the district, property type, approximate area and required service so the project requirements can be reviewed.
Check Your Project With Us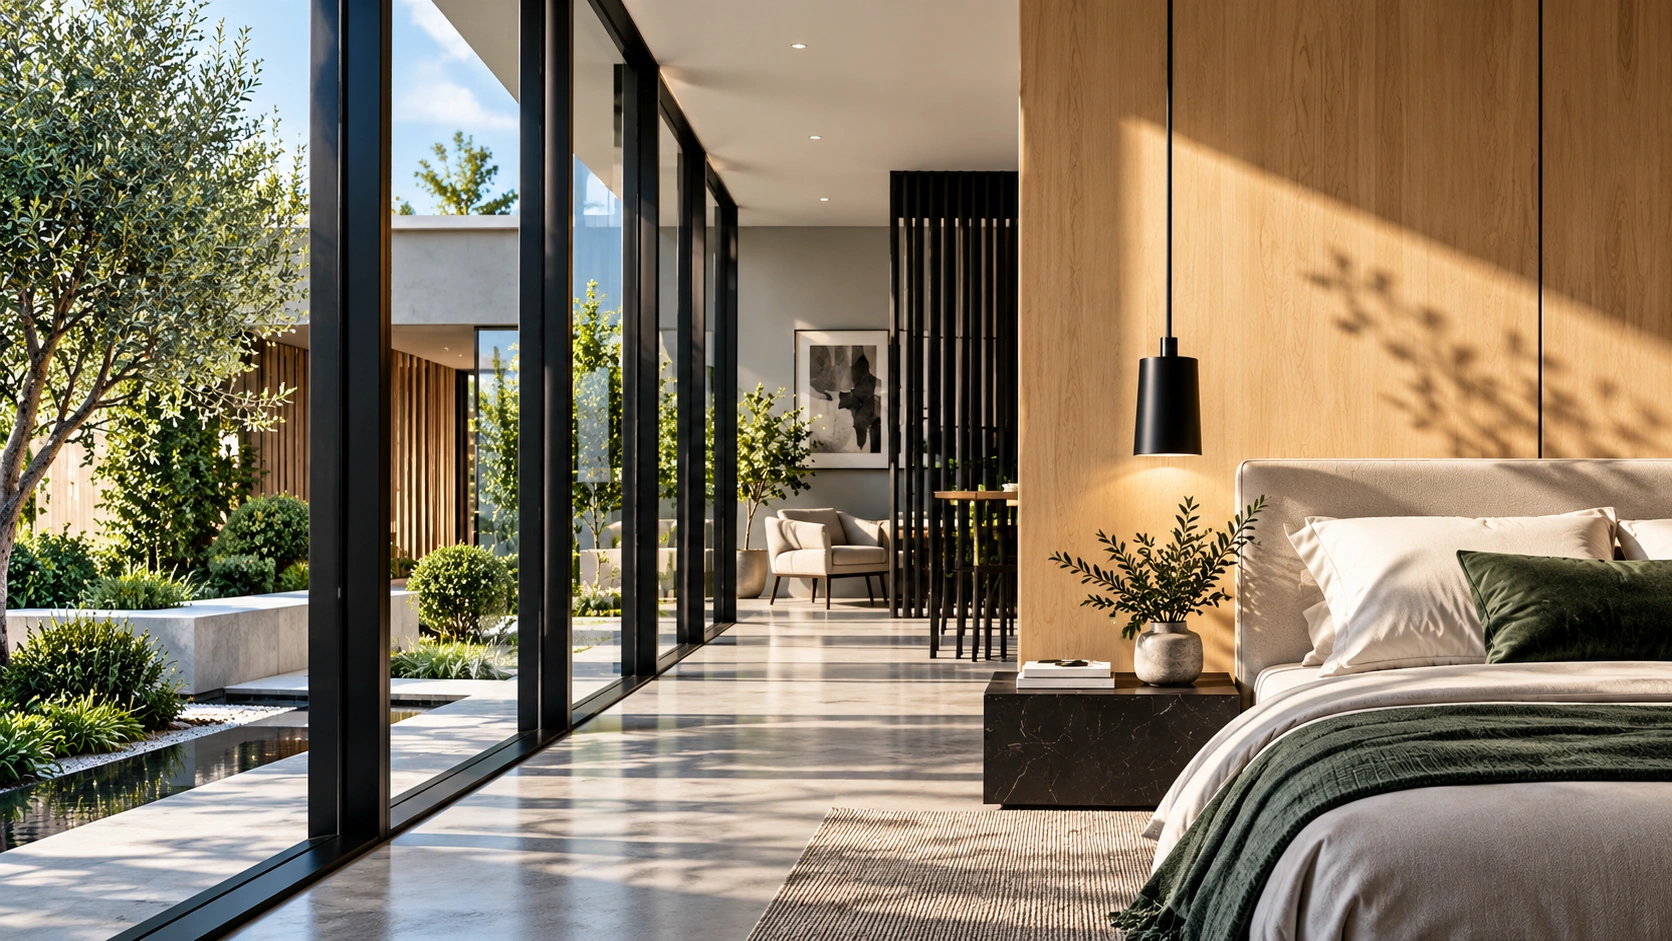
One interior design partner for different types of spaces.
Start Your ProjectWhat clients can expect.
Only verified client reviews should be published. Until verified reviews are available, confidence should come from the way the service is structured and communicated.
Clear communication
Project requirements can be discussed in a structured way.
Defined scope
The service is shaped around the actual property and requested work.
Practical decisions
Design choices consider use as well as visual appearance.
Design coordination
Important interior decisions are connected rather than treated separately.
Riyadh-focused service
The current service area is Riyadh.
Fit-out option
Clients can continue into implementation where required.
Frequently asked questions about interior design in Riyadh.
Open any question below. The accordion keeps the section compact while preserving all 15 answers from the page content.
We provide interior design services for residential, commercial and industrial spaces in Riyadh. Services can include space planning, design concepts, material selection, lighting concepts, furniture planning, 3D visualisation and design coordination.
Yes. We provide residential interior design for villas, including living spaces, majlis areas, bedrooms, dining areas, entrances and other interior zones.
Yes. Apartment interior design can include layout improvement, furniture planning, materials, colour schemes, lighting and other design elements.
Yes. We provide commercial interior design for offices, restaurants, cafés, retail stores, hospitality environments and other business spaces.
Depending on project scope, yes. Contact us with the room type and requirements so we can determine the appropriate design service.
Yes. 3D visualisation can form part of the design scope where required to help communicate the proposed interior.
Yes. Material and finish selection can be included as part of the interior design service.
Yes. Furniture layout and furniture direction can be incorporated into the interior design process.
We can develop lighting concepts and coordinate lighting with ceilings, furniture and the overall interior design.
Yes. Depending on project requirements, we can provide design with fit-out and implementation services.
Yes. Design-only services are available for clients who already have their own contractor or implementation team.
Cost depends on project type, property size, required design detail and whether additional services such as 3D visualisation or implementation are included.
The design timeline varies depending on project size, complexity, number of spaces and the required level of detail.
Interior Design Company currently provides interior design services within Riyadh, Saudi Arabia only.
Call +966 55 922 9143, email interiordesigncompanyriyadh@gmail.com, or submit the project form with your property type, approximate size and requirements.
Interior design company serving Riyadh.
Interior Design Company
Riyadh, Saudi Arabia
Professional Interior Design · Residential · Commercial · Industrial
No fabricated office street address is published. The map is centred on Riyadh.
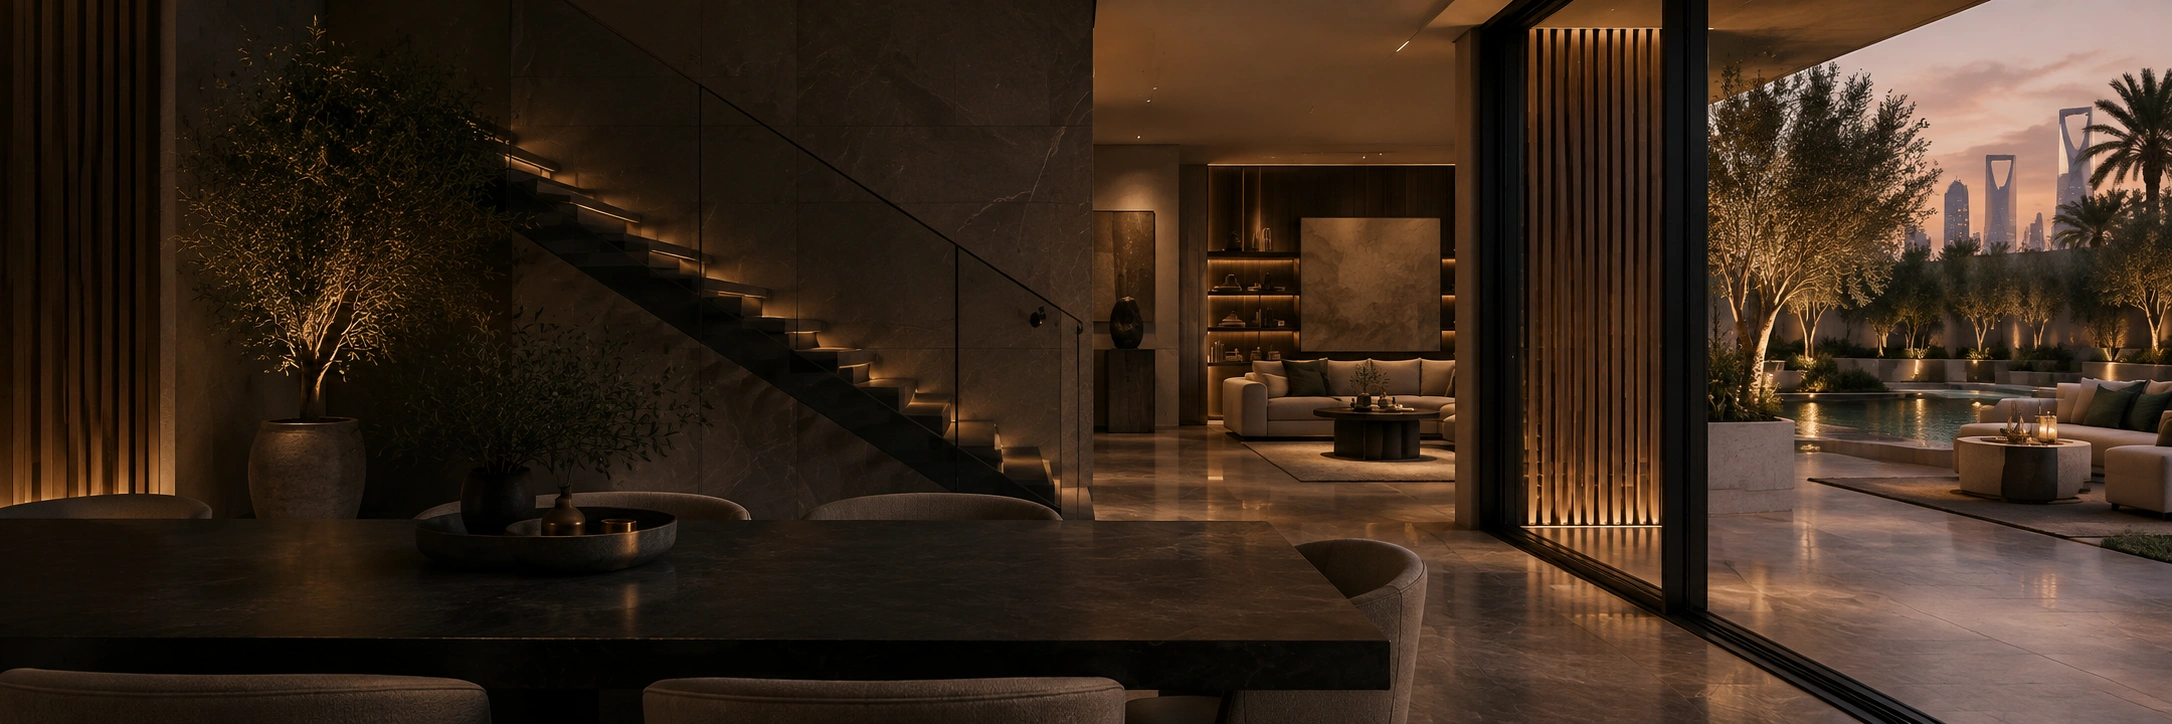
Start your interior design project in Riyadh.
A successful interior begins with a clear understanding of the space, its users and the final objective. Whether you are designing a villa, office, restaurant, retail store, hospitality space or industrial property, Interior Design Company can help develop the design direction and, where required, continue into implementation.
Riyadh only · +966 55 922 9143 · interiordesigncompanyriyadh@gmail.com