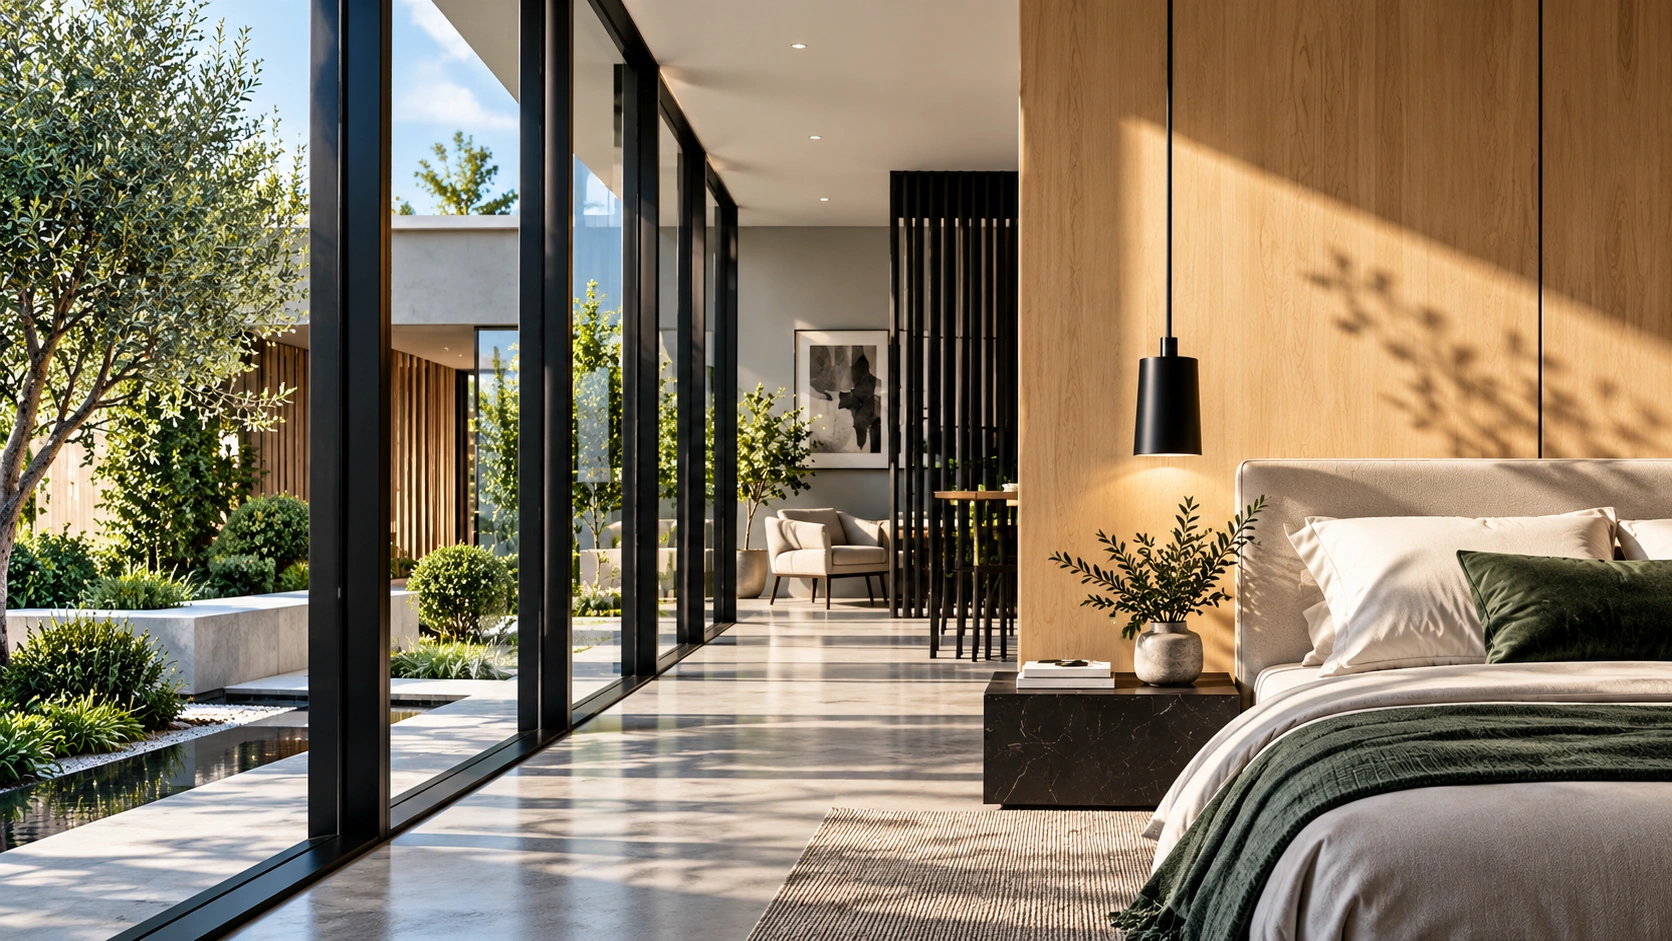
A home designed around how you actually live.
Interior Design Company provides residential interior design services in Riyadh for villas, apartments and private homes — coordinating daily living, privacy, storage, furniture, lighting, materials, comfort and visual character under one clear design direction.
What does residential interior design include?
Residential interior design plans how a home should function, feel and look. The aim is to create one coordinated home rather than a collection of unrelated rooms.
Space Planning
Furniture zones, circulation and relationships between rooms are resolved before decoration.
Interior Concept
A cohesive visual direction shaped around the home, family and desired atmosphere.
Furniture Layout
Furniture size and placement planned early so proportions work before purchase.
Material Selection
Flooring, walls, ceilings, joinery and feature materials coordinated as one palette.
Colour Scheme
A controlled colour language that moves naturally from formal to family areas.
Ceiling Design
Ceiling ideas developed with room scale, lighting and focal points in mind.
Your home should be designed around your life.
Two villas of exactly the same size can need completely different layouts because the families living inside them have different routines, privacy needs, hosting patterns, storage requirements and furniture preferences. We use those differences to shape the design around the people who will actually live in the space.
Formal vs family
Define which rooms host guests and which spaces support everyday family life.
Privacy & circulation
Separate guest and family movement where the layout needs it.
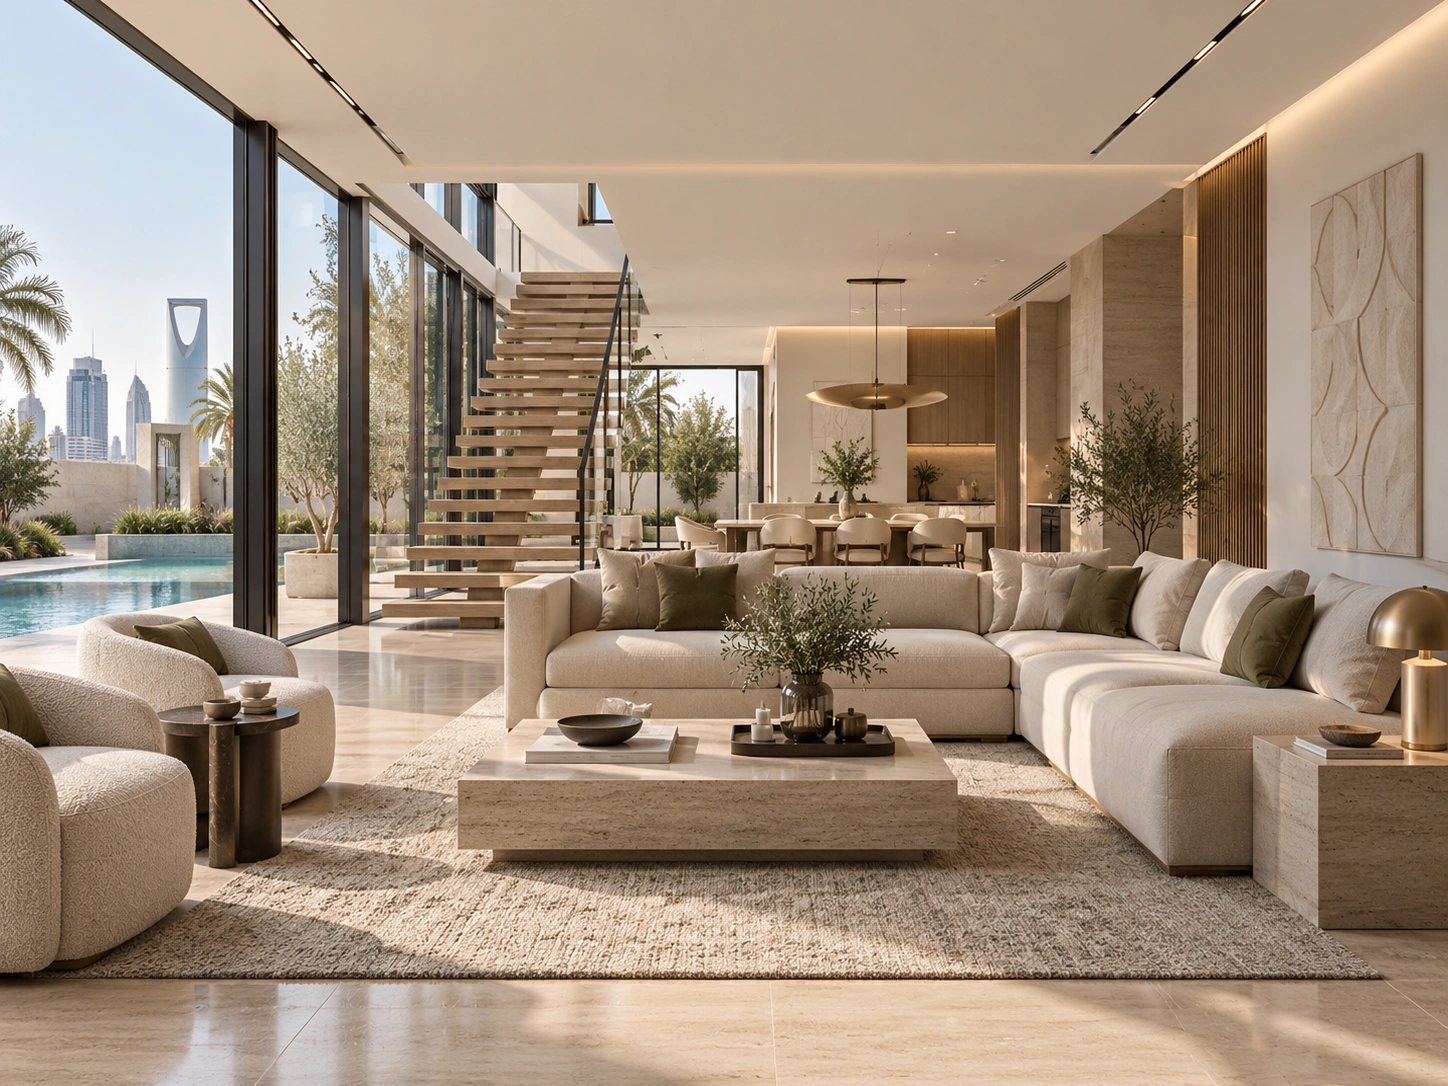
A beautiful home can still be difficult to live in.
Good residential design solves practical problems before decoration begins.
Poor layouts
Even a large villa can feel uncomfortable when furniture and circulation are not planned properly.
No storage strategy
Storage added late can disturb proportions and reduce usable space.
Formal = family
Guest areas and everyday spaces often need different atmospheres and levels of privacy.
Flat lighting
Expensive finishes can still feel lifeless if the light is not layered.
Too many materials
Trying to make every room unique can break visual continuity across the home.
Furniture bought too early
Pieces selected before planning can create awkward scale and blocked circulation.
Late decisions
Design choices made during construction can trigger rework, delay and avoidable cost.
Lifestyle → Space → Privacy → Function → Materials → Lighting → Comfort
Our residential interior design services.
The scope is tailored to the property. Instead of overwhelming the home with disconnected features, we coordinate the elements that make it work and feel complete.
Request Residential Design ServicesSpace Planning
Furniture zones, circulation and relationships between rooms are resolved before decoration.
Interior Concept
A cohesive visual direction shaped around the home, family and desired atmosphere.
Furniture Layout
Furniture size and placement planned early so proportions work before purchase.
Material Selection
Flooring, walls, ceilings, joinery and feature materials coordinated as one palette.
Colour Scheme
A controlled colour language that moves naturally from formal to family areas.
Ceiling Design
Ceiling ideas developed with room scale, lighting and focal points in mind.
Lighting Concepts
Ambient, task, accent and decorative light planned around how the home is used.
Wall Design
Paint, panels, stone, cladding and feature treatments used where they add value.
Joinery & Storage
Wardrobes, TV walls, cabinetry and built-ins designed as part of the interior.
Furniture Direction
Furniture, fabrics and proportions coordinated with the overall design language.
3D Visualisation
Key rooms can be visualised before implementation so important decisions happen earlier.
Fit-Out Planning
The design can move into implementation with a clearer scope where required.
Residential design for different types of homes.
A villa, apartment, new build and existing home do not need the same design response.
Villas
Complete interior design for large family homes with formal, family and private zones.
Apartments
Smart planning that makes each square metre work harder without visual clutter.
New Homes
Design decisions coordinated before finishing and furniture procurement begin.
Existing Homes
Interior redesign for properties that need a more useful layout or updated character.
Selected Rooms
Focused design support when the whole home does not need to be redesigned.
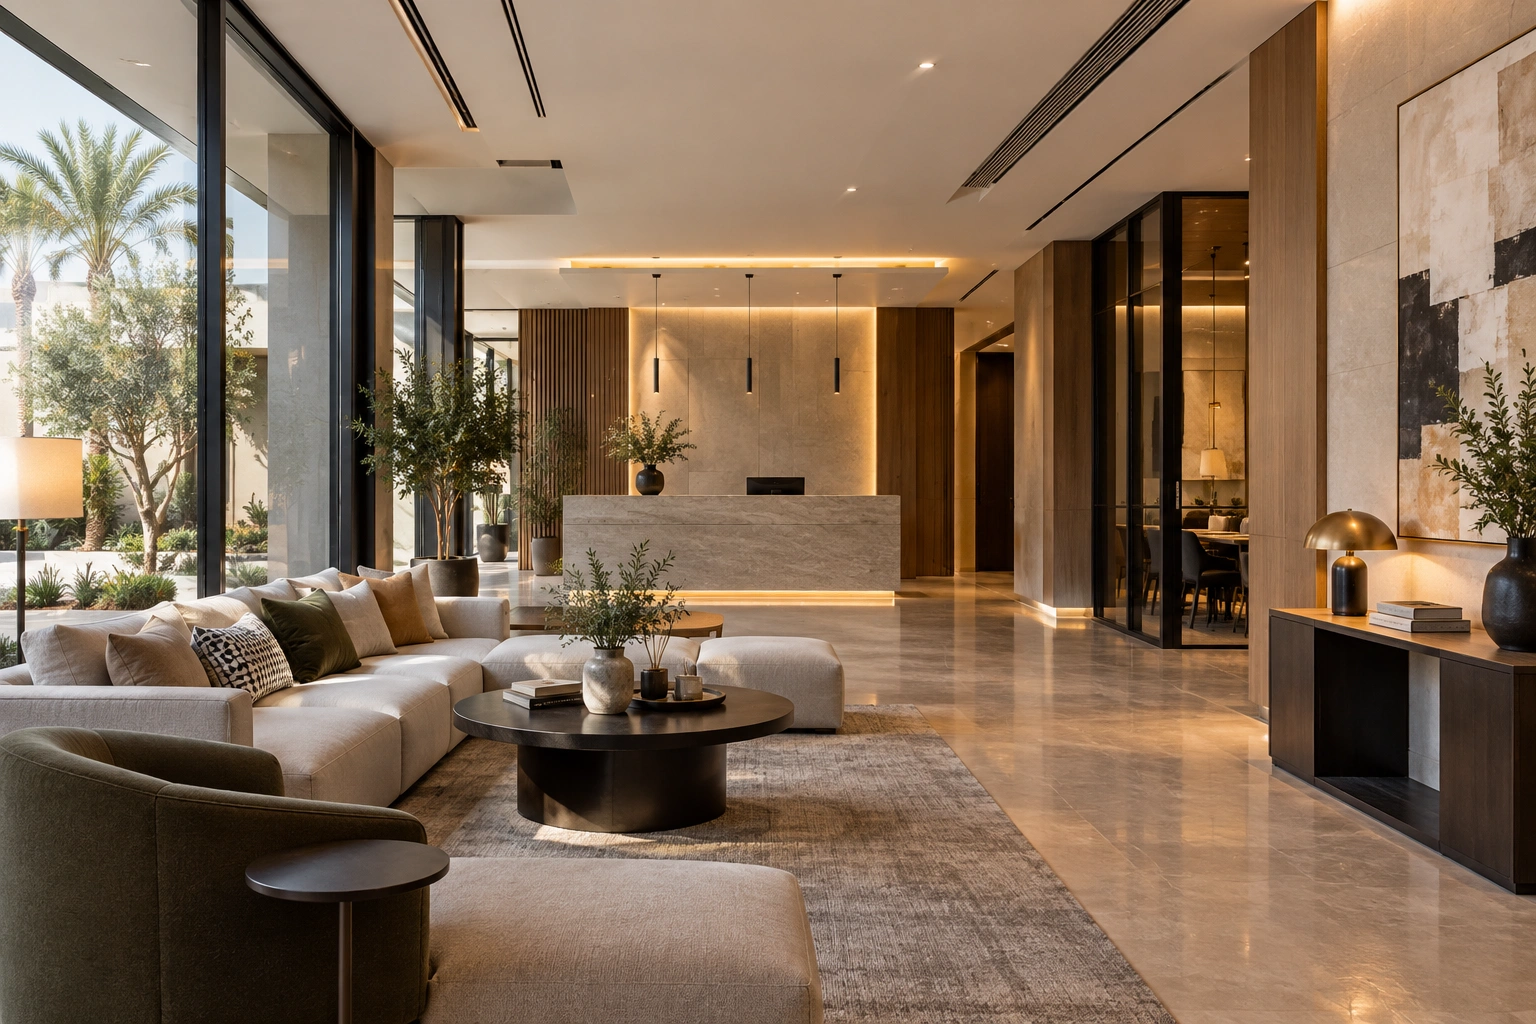
Consistency without making every room identical.
A villa can contain a main entrance, formal majlis, family living, dining, guest areas, bedrooms, master suites, home office, entertainment room, corridors and upper-floor family spaces. The strongest result comes from one overall design language adapted to each room’s purpose.
Make every square metre work harder.
Apartment design is often about using less space more intelligently. Furniture scale, storage, multi-purpose zones, lighting, visual openness and material continuity can make a smaller home feel calmer and more generous.
Smarter scale
Furniture and joinery sized around the room rather than forced into it.
Visual continuity
Materials and colours carried across spaces to reduce visual fragmentation.
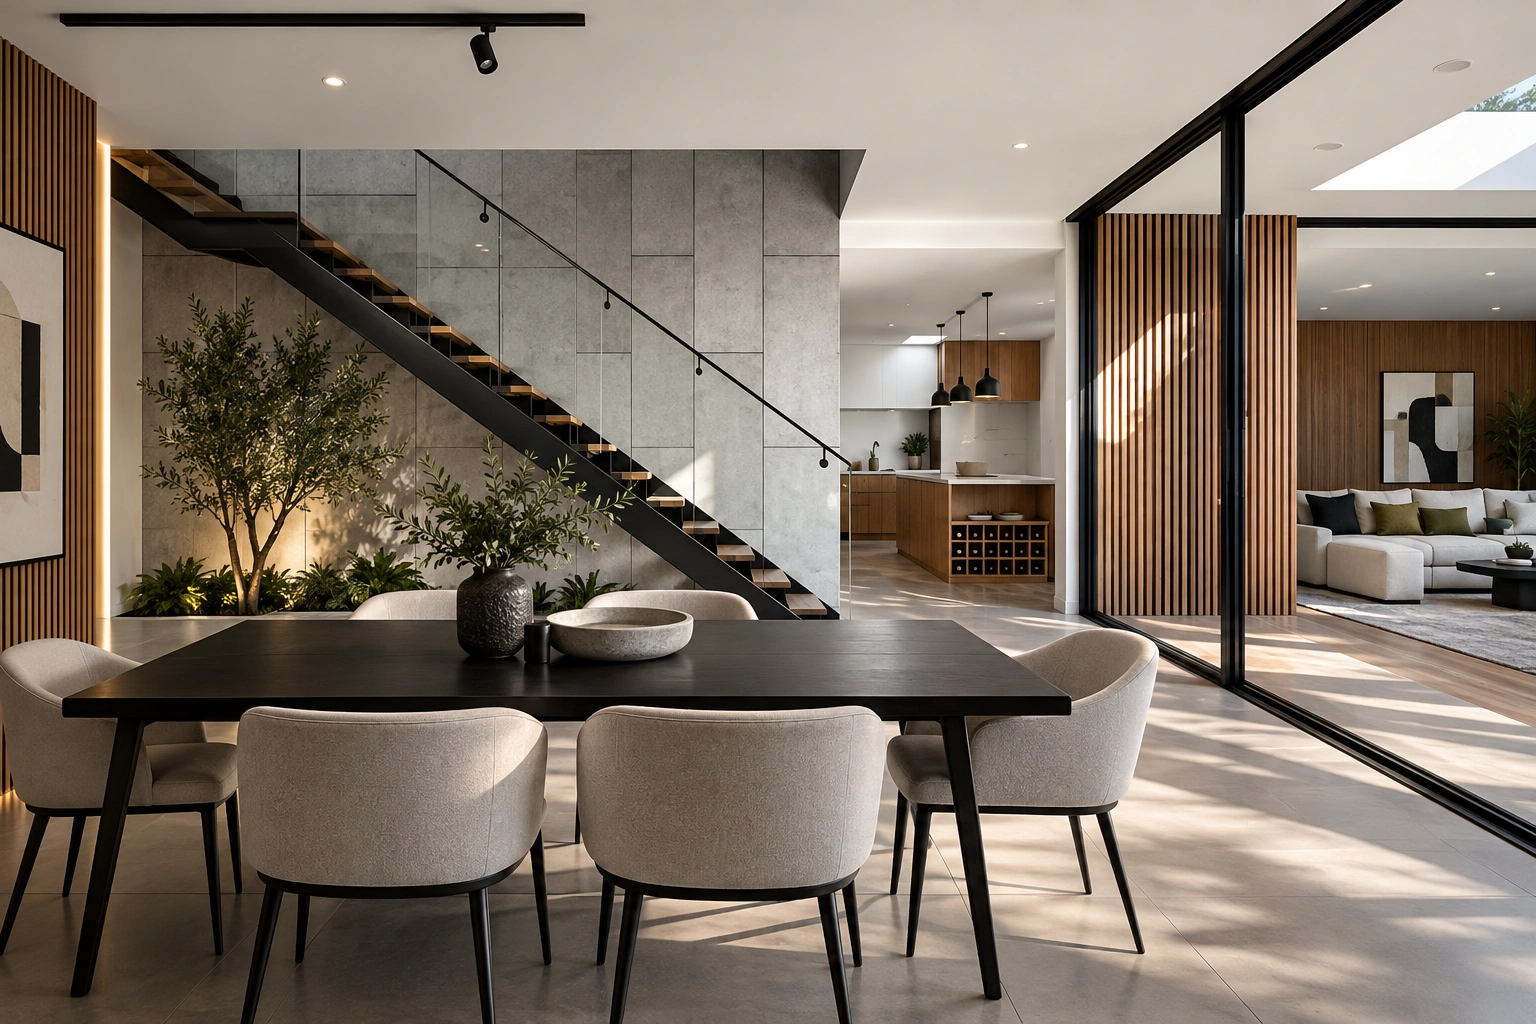
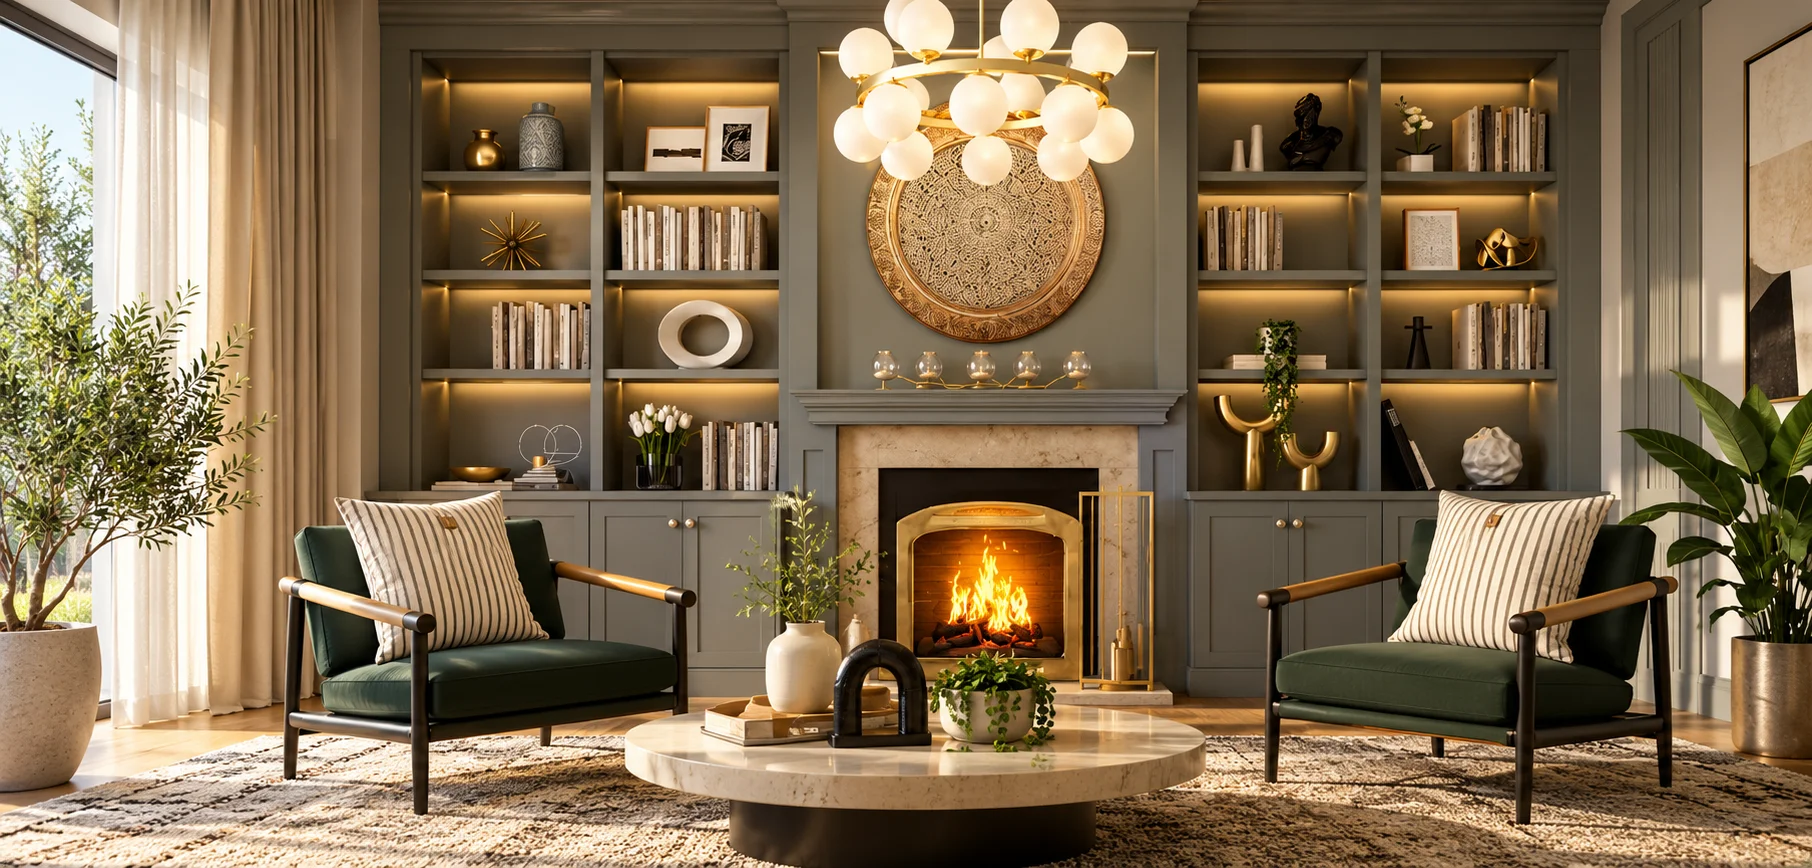
Living rooms designed for real life.
The living room often carries the most daily use. Seating capacity, TV or focal wall, side tables, rugs, curtains, storage and lighting need to work together without making the room feel staged.
Seating + circulation
Furniture placement should support conversation while keeping movement comfortable.
Focal wall + storage
TV, shelving and built-in storage can work as one composition.
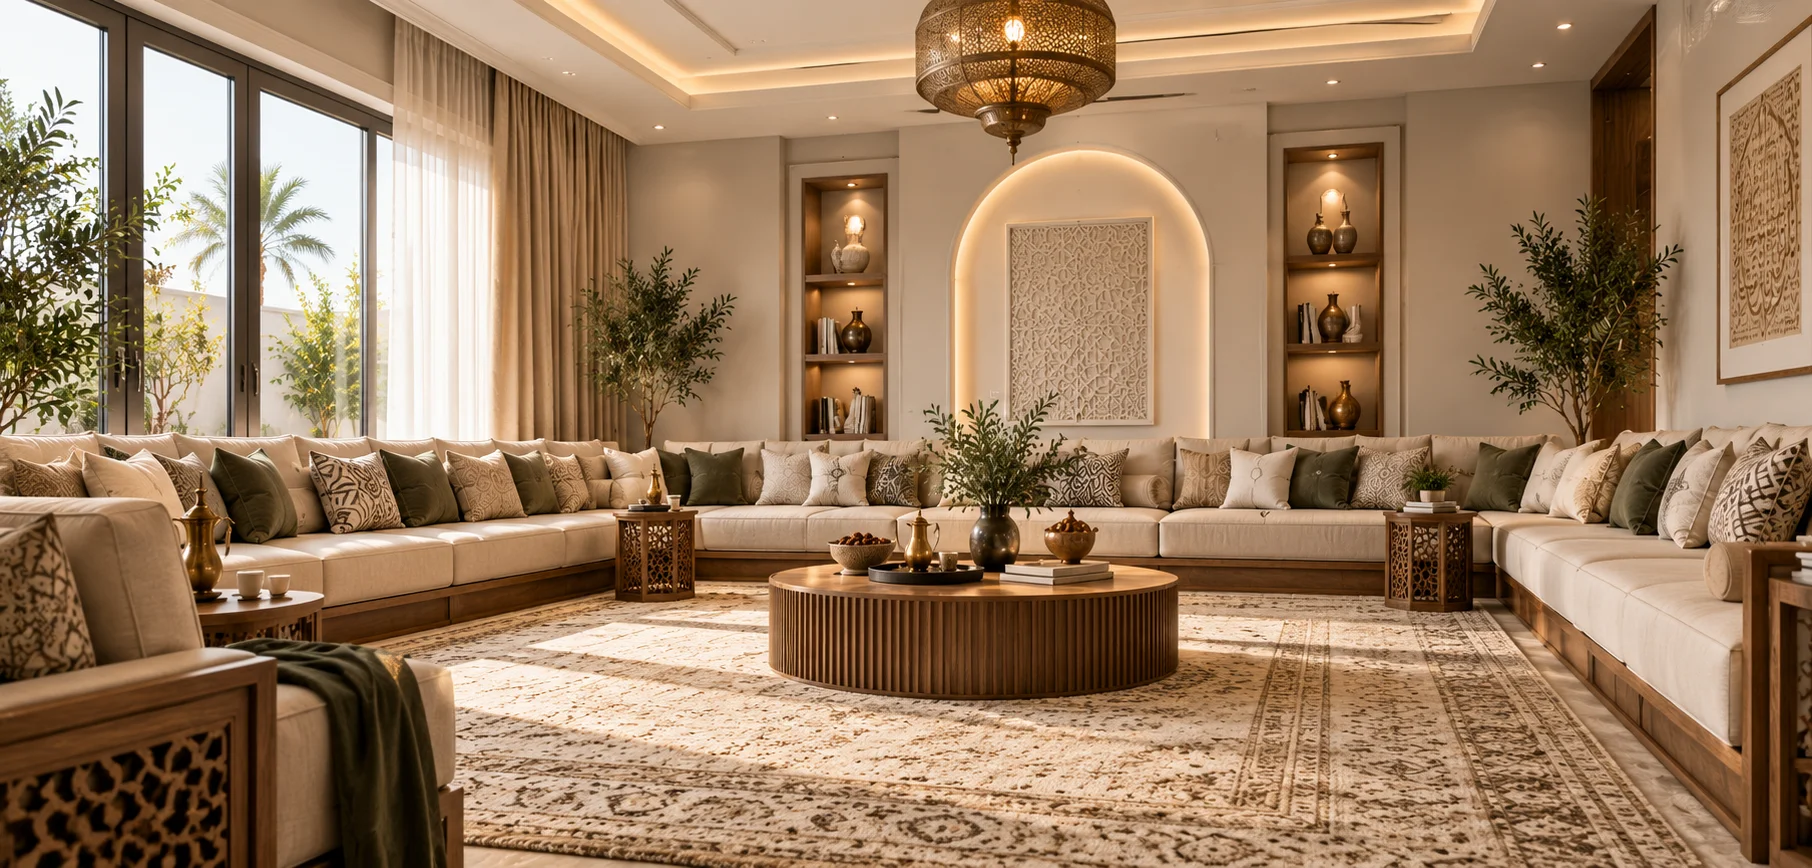
Formal and comfortable hosting.
Guest capacity, privacy, seating layout, lighting, ceiling character, flooring and feature walls are considered together so the room presents well while remaining comfortable during real gatherings.
Discuss Your Majlis DesignDining spaces that connect people.
Dining design is more than the table. Chair clearance, circulation, lighting position, nearby storage and the relationship with living or kitchen areas all affect how the room feels when fully occupied.
Can every chair pull out comfortably while people still move through the room without squeezing between furniture?
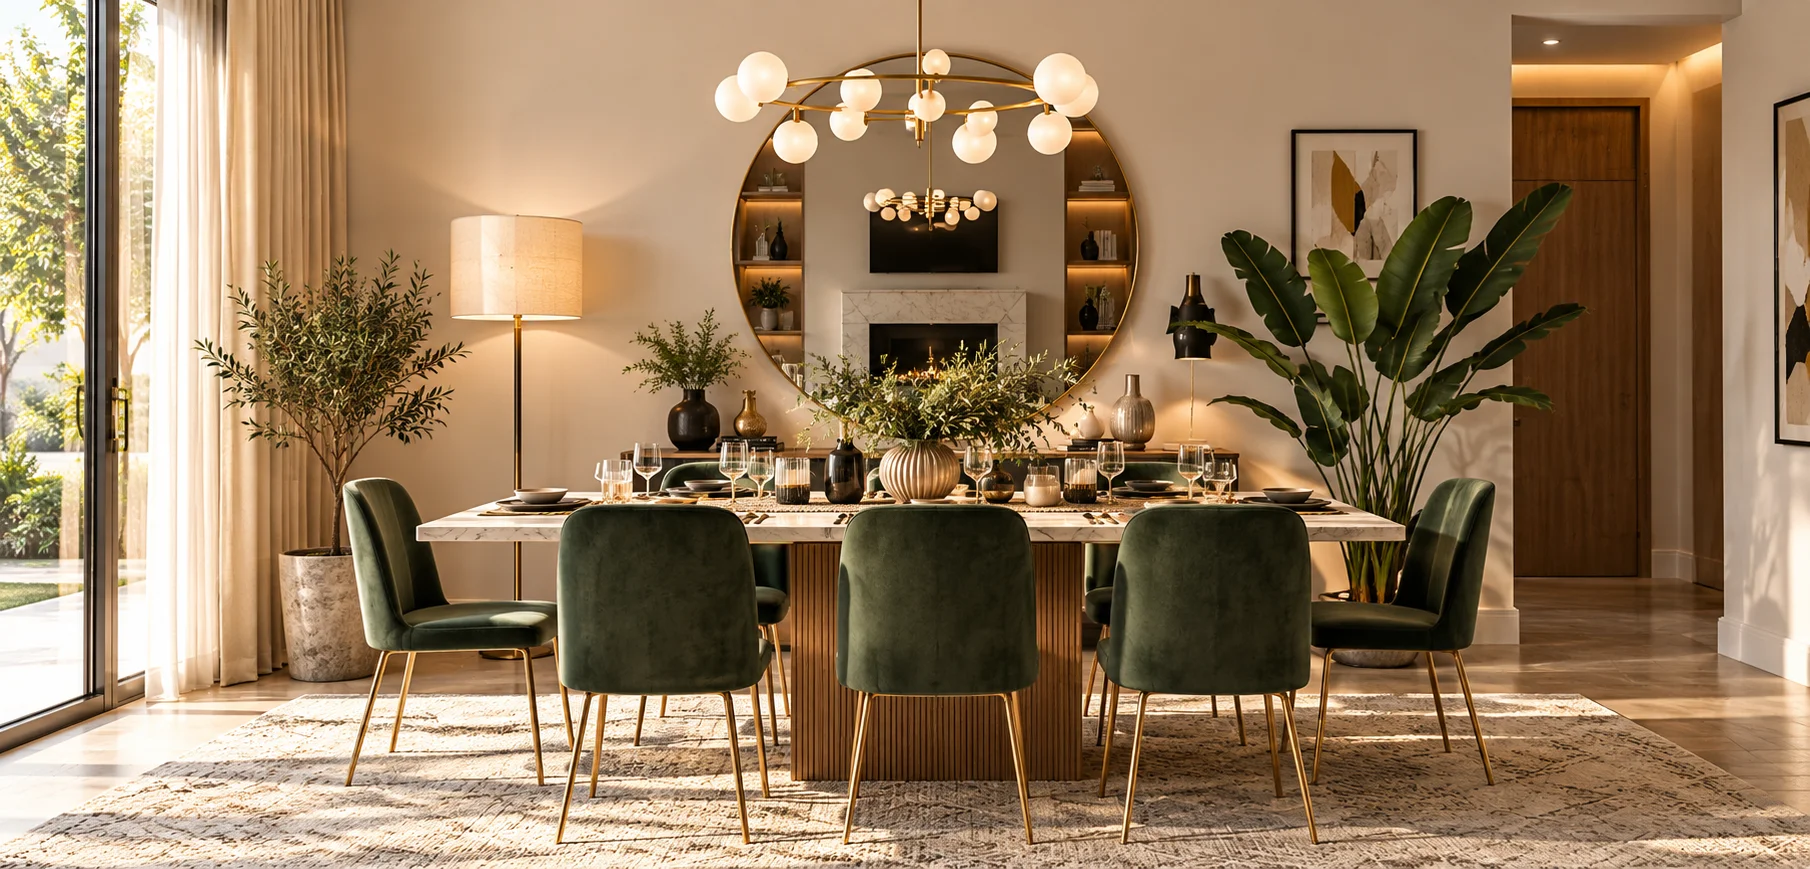
Bedrooms designed for comfort and privacy.
The quietest rooms in the home need a different design pace from formal guest areas.
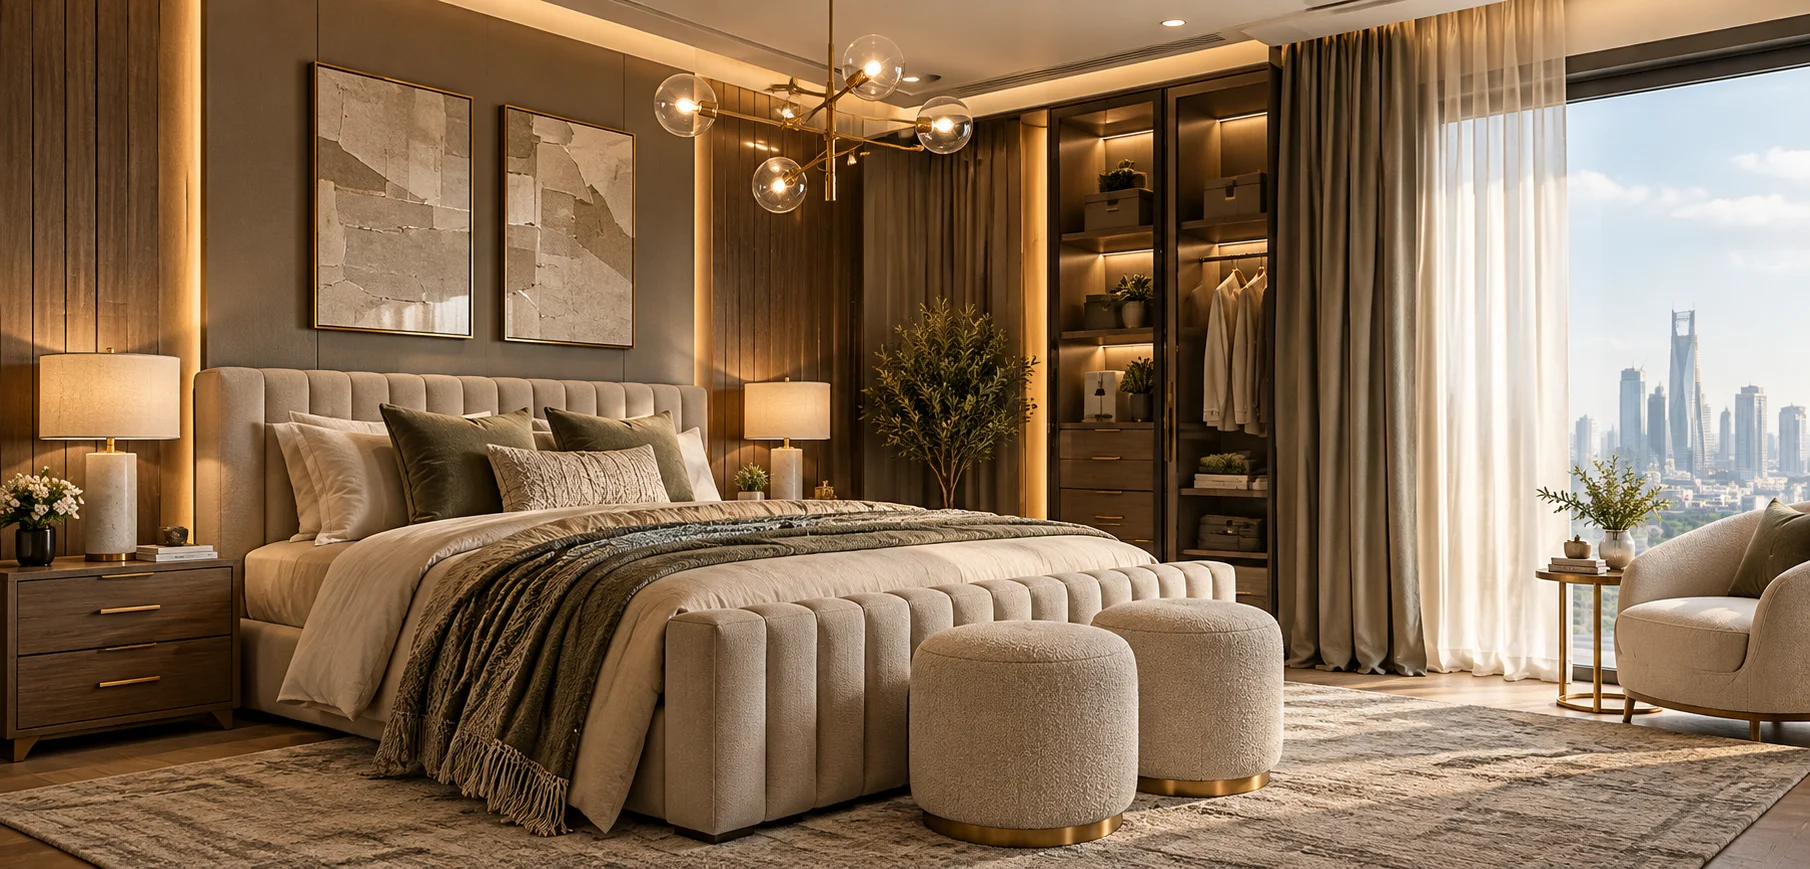
Calmer light
Layered bedside, ambient and accent lighting rather than one harsh source.
Integrated storage
Wardrobes and dressing zones planned around daily routines.
Quieter surfaces
Materials and textiles selected to soften the atmosphere.
A private sequence, not just a larger bedroom.
Sleeping, dressing, wardrobes, vanity, seating, storage and lighting can be organised as one suite. The result should feel private, calm and refined rather than overloaded with detail.
Plan Your Master SuiteSleep zone
A calm focal arrangement around the bed and lighting.
Dressing
Wardrobes and dressing circulation planned as part of the room.
Vanity + seating
Secondary functions integrated without crowding the suite.
Mood
Materials and light selected for a quieter, more private atmosphere.
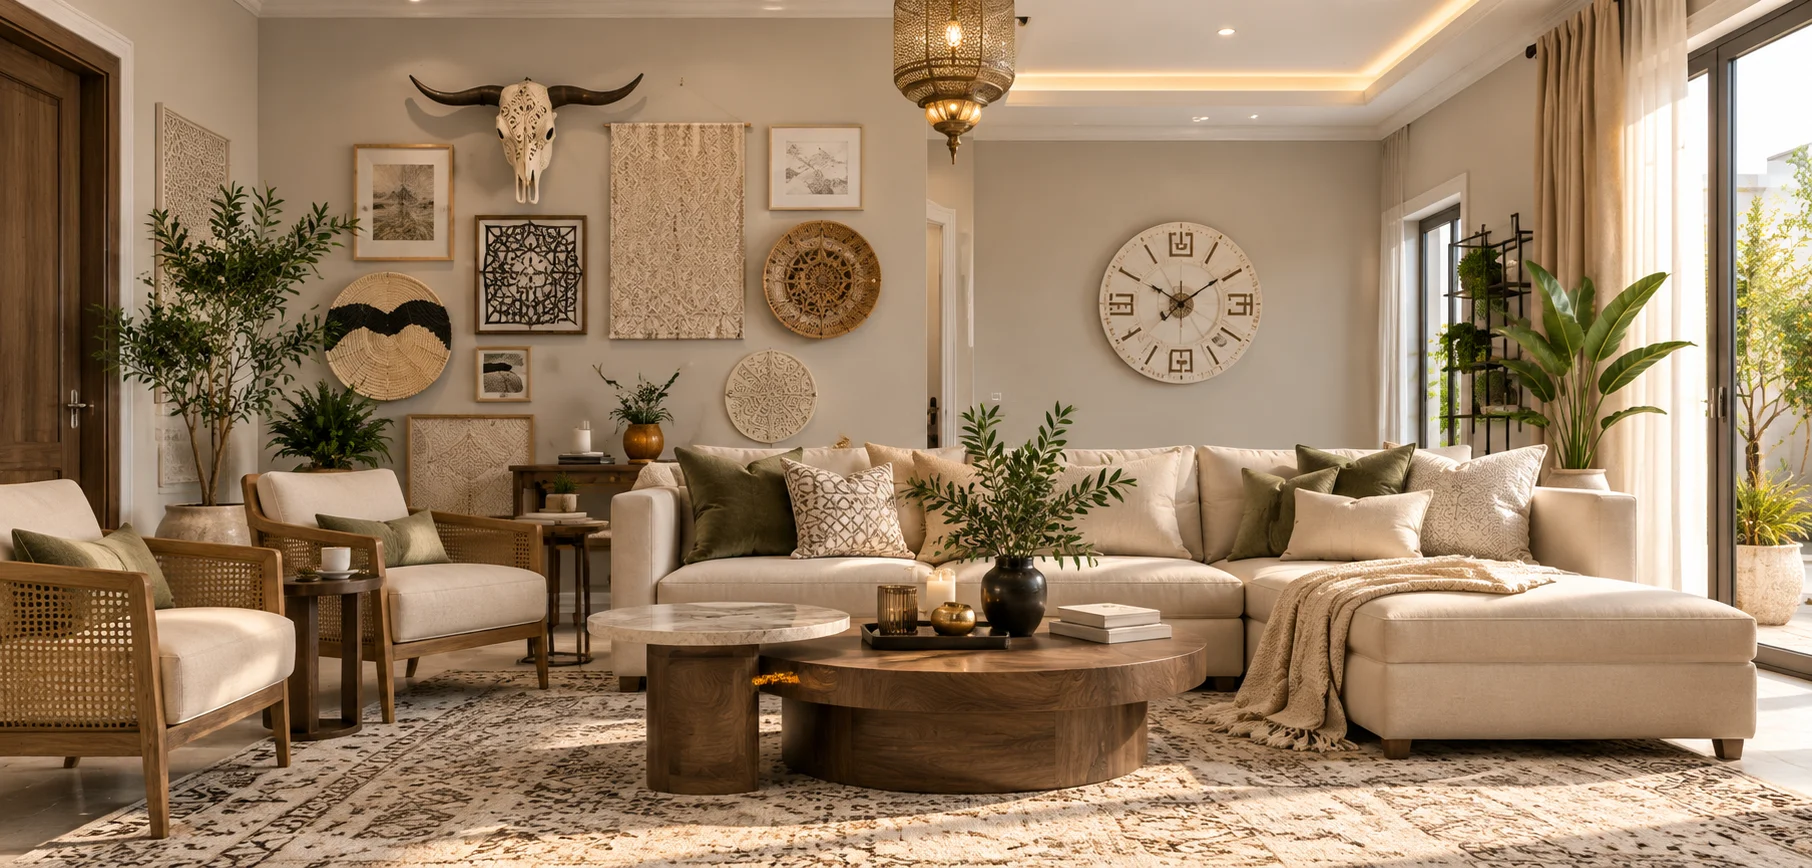
Designed for everyday use.
Family lounges often handle TV, children, informal gatherings, reading, everyday meals and entertainment. The design should still feel refined, but materials, furniture and storage need to be durable enough for daily life.
A home office should support concentration without feeling disconnected.
Desk position, storage, lighting, privacy, video-call background, seating and acoustic comfort can all be considered within the residential design language.
Focus
Reduce visual distraction and organise the working zone.
Background
Plan a professional but residential video-call view.
Storage
Keep documents and equipment integrated rather than improvised.
Lighting
Balance task light with the room’s overall atmosphere.
Make the first interior impression count.
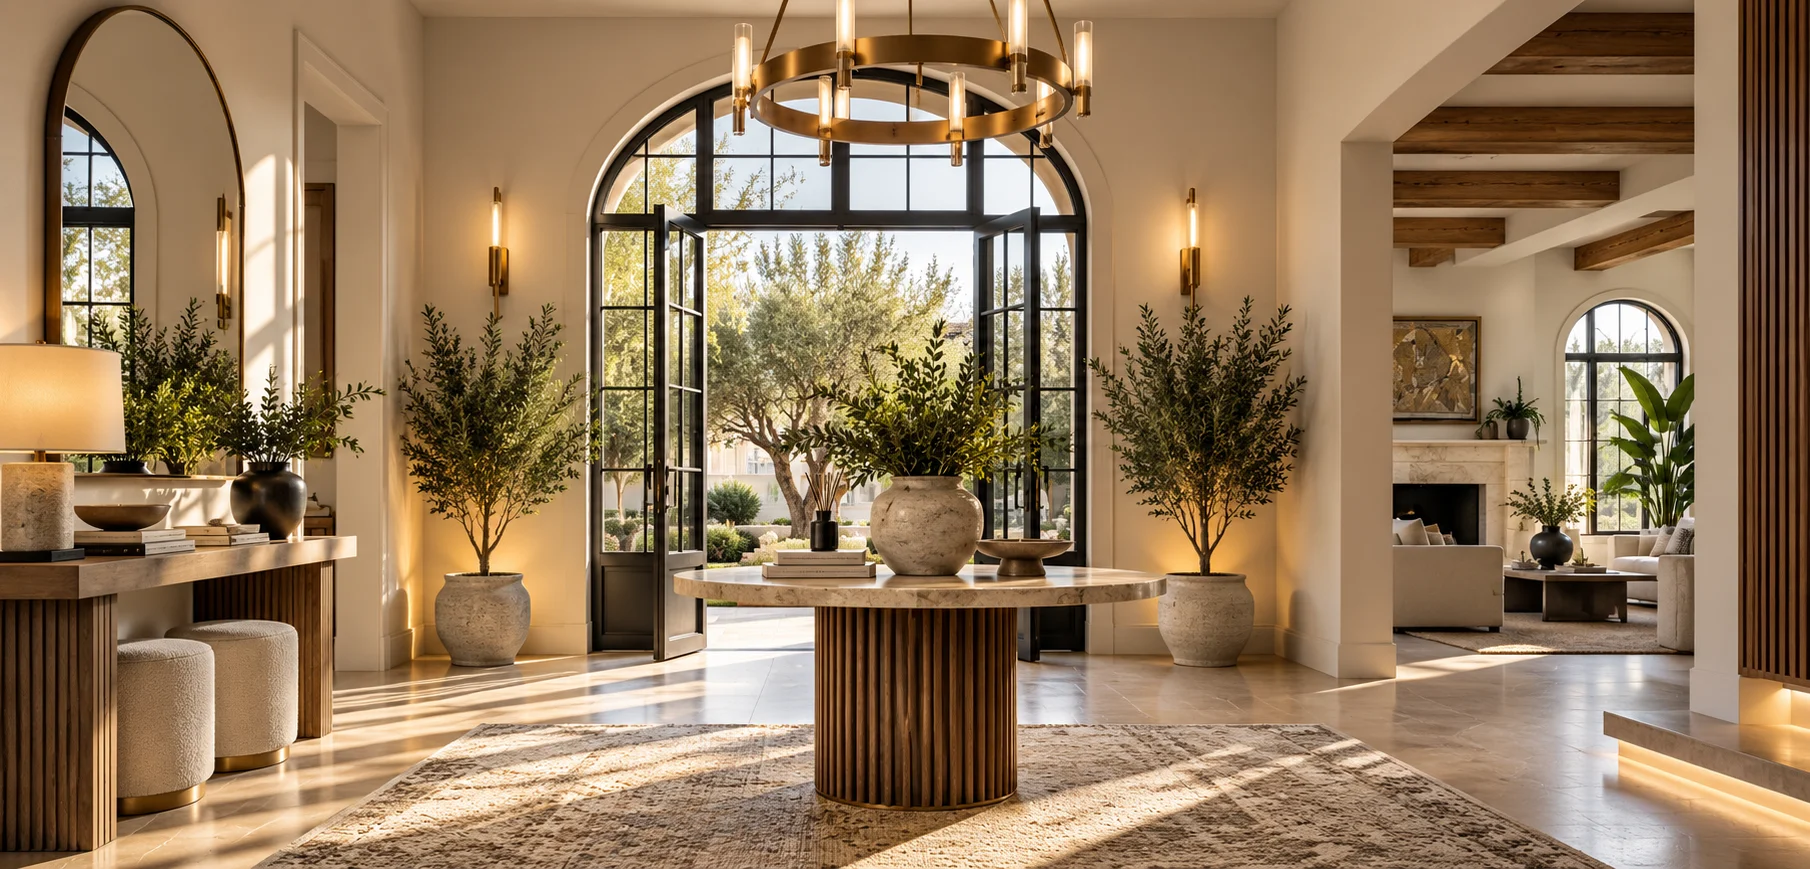
The entrance creates the transition between outside and inside. Console, feature wall, mirror, flooring, ceiling, lighting and artwork can introduce the design language that continues through the rest of the home.
Better residential design starts with space planning.
Before materials and colours, we look at how the home works. The questions below are more important than decoration at the start.
Furniture scale
Is the sofa or dining table proportionate to the room and circulation?
Guest flow
Can guests move comfortably without crossing private family zones?
Storage access
Is useful storage located where it is actually needed?
Unused corners
Can wasted areas become purposeful without overcrowding?
Privacy should be planned, not patched later.
For many Riyadh homes, guest circulation, family circulation, majlis access, bedroom zones, entrances and furniture orientation all affect privacy.
A guest route can connect the entrance and majlis while reducing unnecessary movement through private family spaces.
Good storage makes a home feel better.
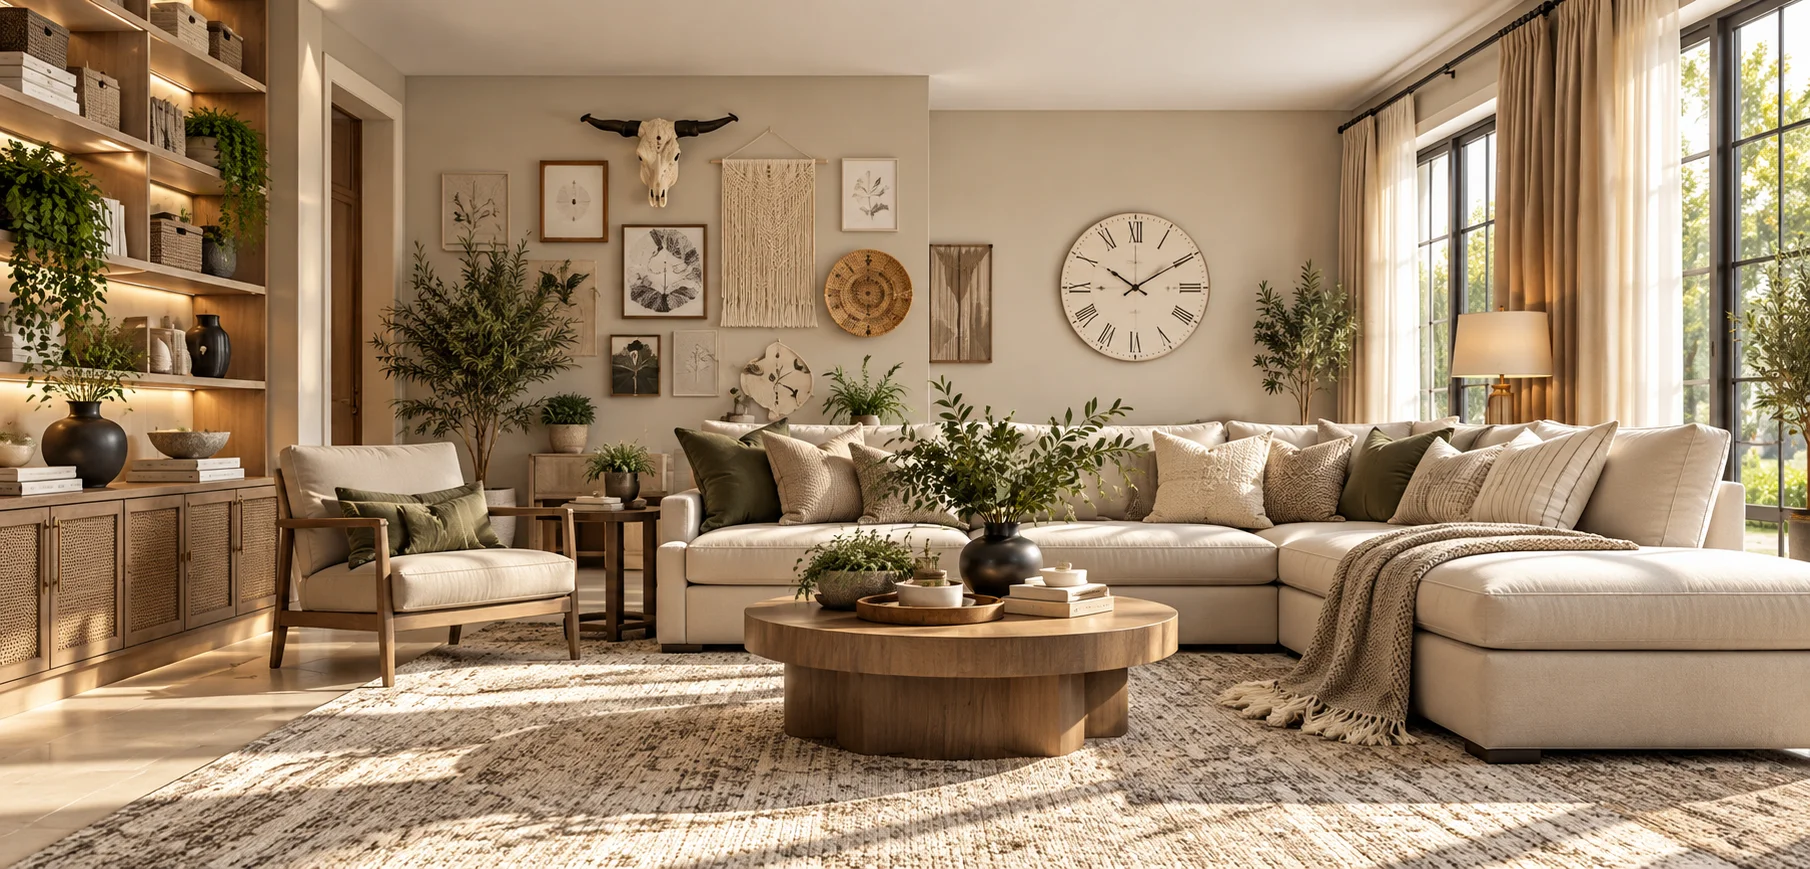
Wardrobes, entry storage, TV units, shelving, built-in cabinetry, display units and hidden storage should be planned into the interior rather than added as an afterthought.
Visible storage
Display and open shelving used where the objects add to the room.
Hidden storage
Everyday clutter given a place so the visual design can remain calm.
Residential materials selected for beauty and daily use.
Appearance matters, but so do cleaning, durability, maintenance, comfort and the way each material is applied.
Porcelain
Durable, controlled and versatile for high-use residential areas.
Lighting that changes with the way you use the home.
A residential interior usually needs more than one lighting layer. General light supports everyday use, task light supports reading or dressing, accent light highlights architecture, and decorative fixtures add identity.
General + task
Everyday illumination coordinated with specific activities.
Accent + decorative
Architectural emphasis and visual character without over-lighting.
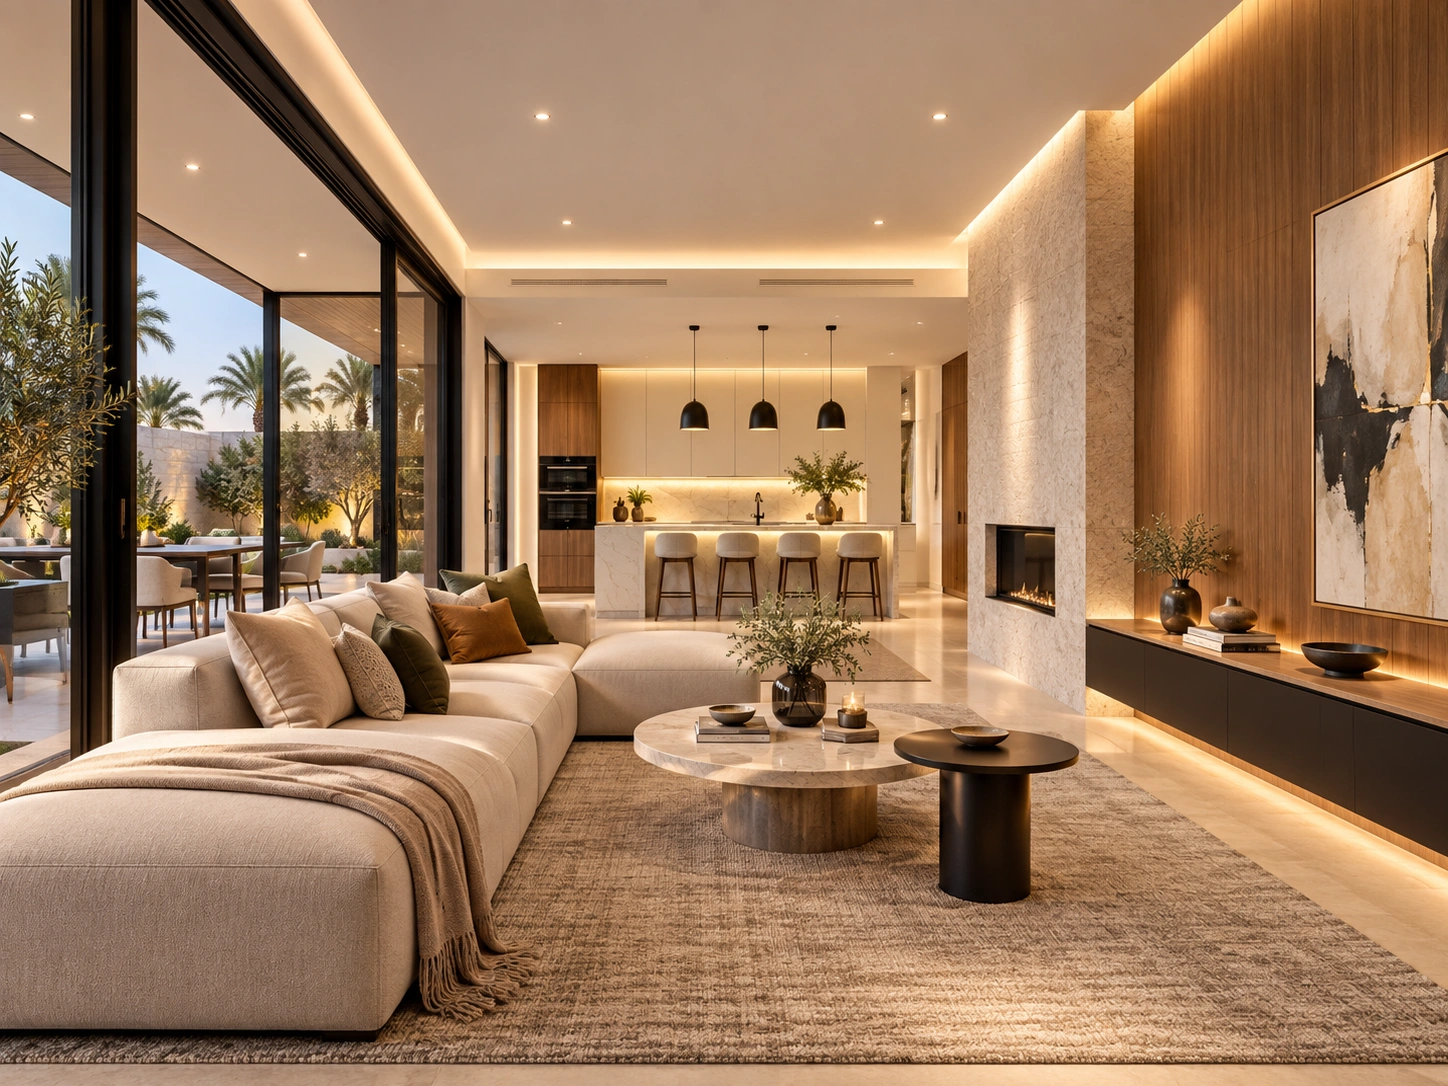
Natural light and gentle ambient support keep the interior open and calm.
Create depth without overloading the space.
The strongest residential interiors often use a controlled base palette and let materials, light, furniture and texture create depth.
Soft, residential and compatible with timber and natural stone.
Controlled contrast for cleaner contemporary schemes.
Let stone, wood and metal establish the colour hierarchy.
Interior styles for Riyadh homes.
We use style as a direction, not as a restriction. The interior still needs to respond to the property and client.
Do not copy a style
Adapt the visual direction to the home’s scale, light and architecture.
Keep continuity
Carry a controlled language across rooms without making them identical.
Prioritise comfort
A home should remain comfortable after the photography is finished.
See your home before fit-out begins.
3D design can help you understand layout, furniture, materials, colour, lighting, ceiling details, feature walls, joinery and the overall atmosphere. It is far easier to change a design on screen than after finishes have been installed.
Request 3D Interior Design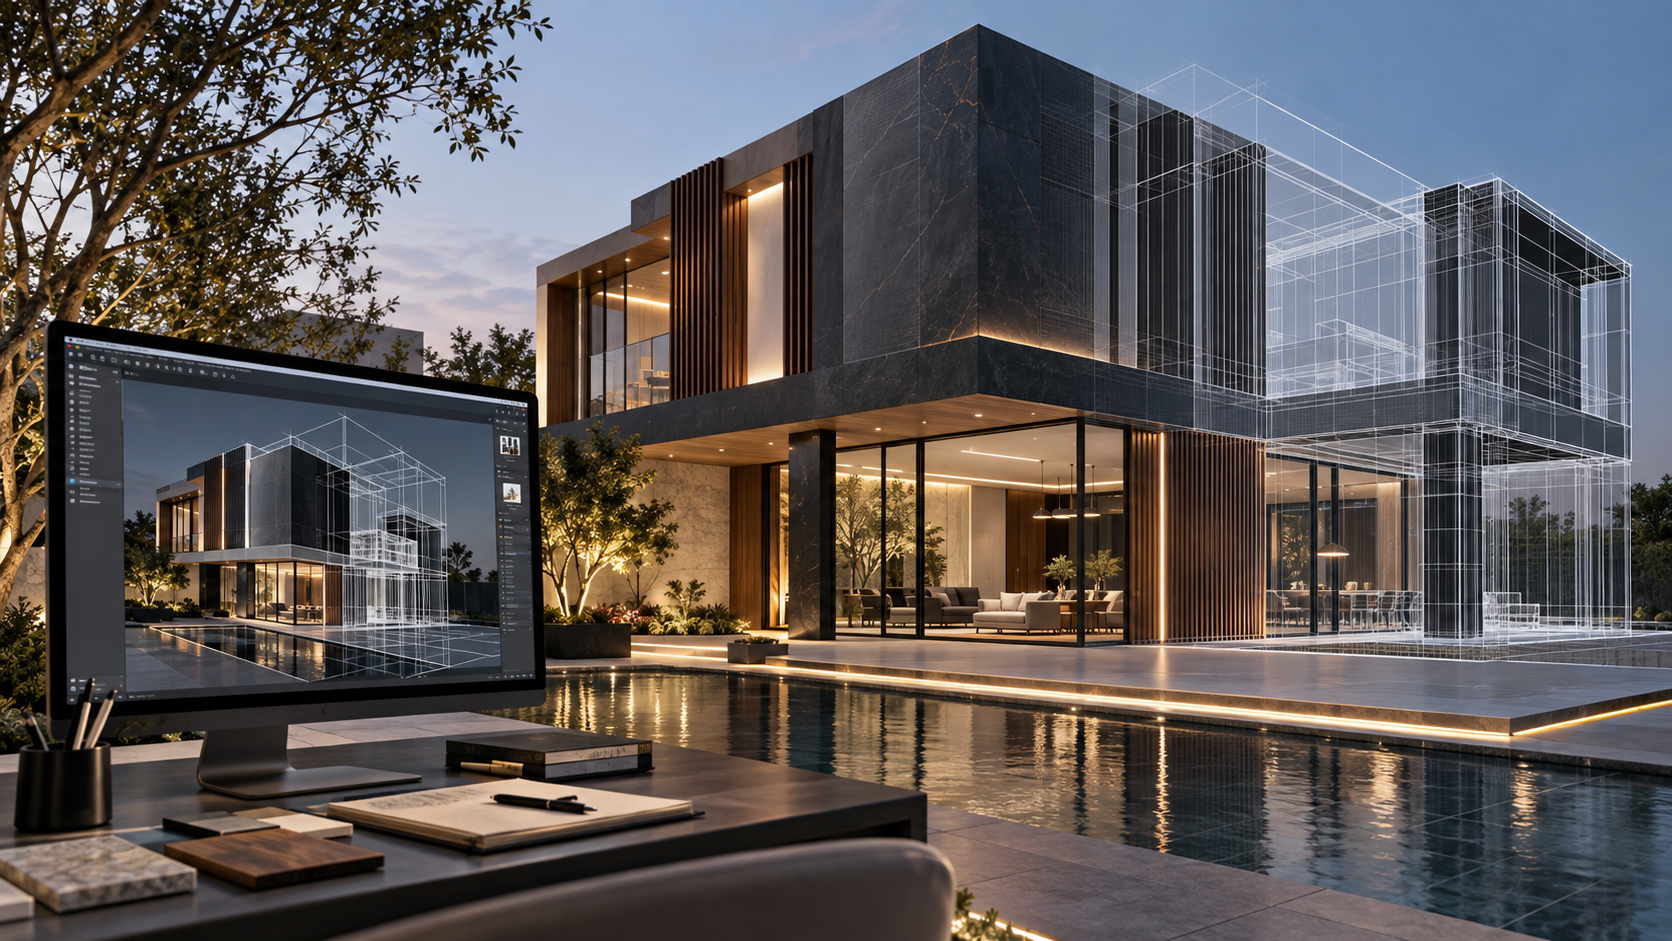
Designing a new villa or apartment?
The earlier interior planning begins, the easier it is to coordinate furniture layouts, lighting points, ceilings, joinery, floor transitions, feature walls, materials and storage.
Before furniture
Lock room scale and furniture zones before buying large pieces.
Before ceilings
Coordinate lighting and ceiling language before finishing starts.
Before joinery
Resolve built-ins and storage before fabrication.
Before materials
Build one palette before orders are placed.
Redesigning an existing home?
Renovation starts by identifying what should remain and what should change. Existing finishes, furniture worth keeping, layout, lighting and site condition all affect the design response.
A thoughtful renovation can update ceilings, flooring, walls, lighting, joinery, furniture planning, colour and feature elements without assuming the whole property must be stripped back.
Request a Home Renovation Review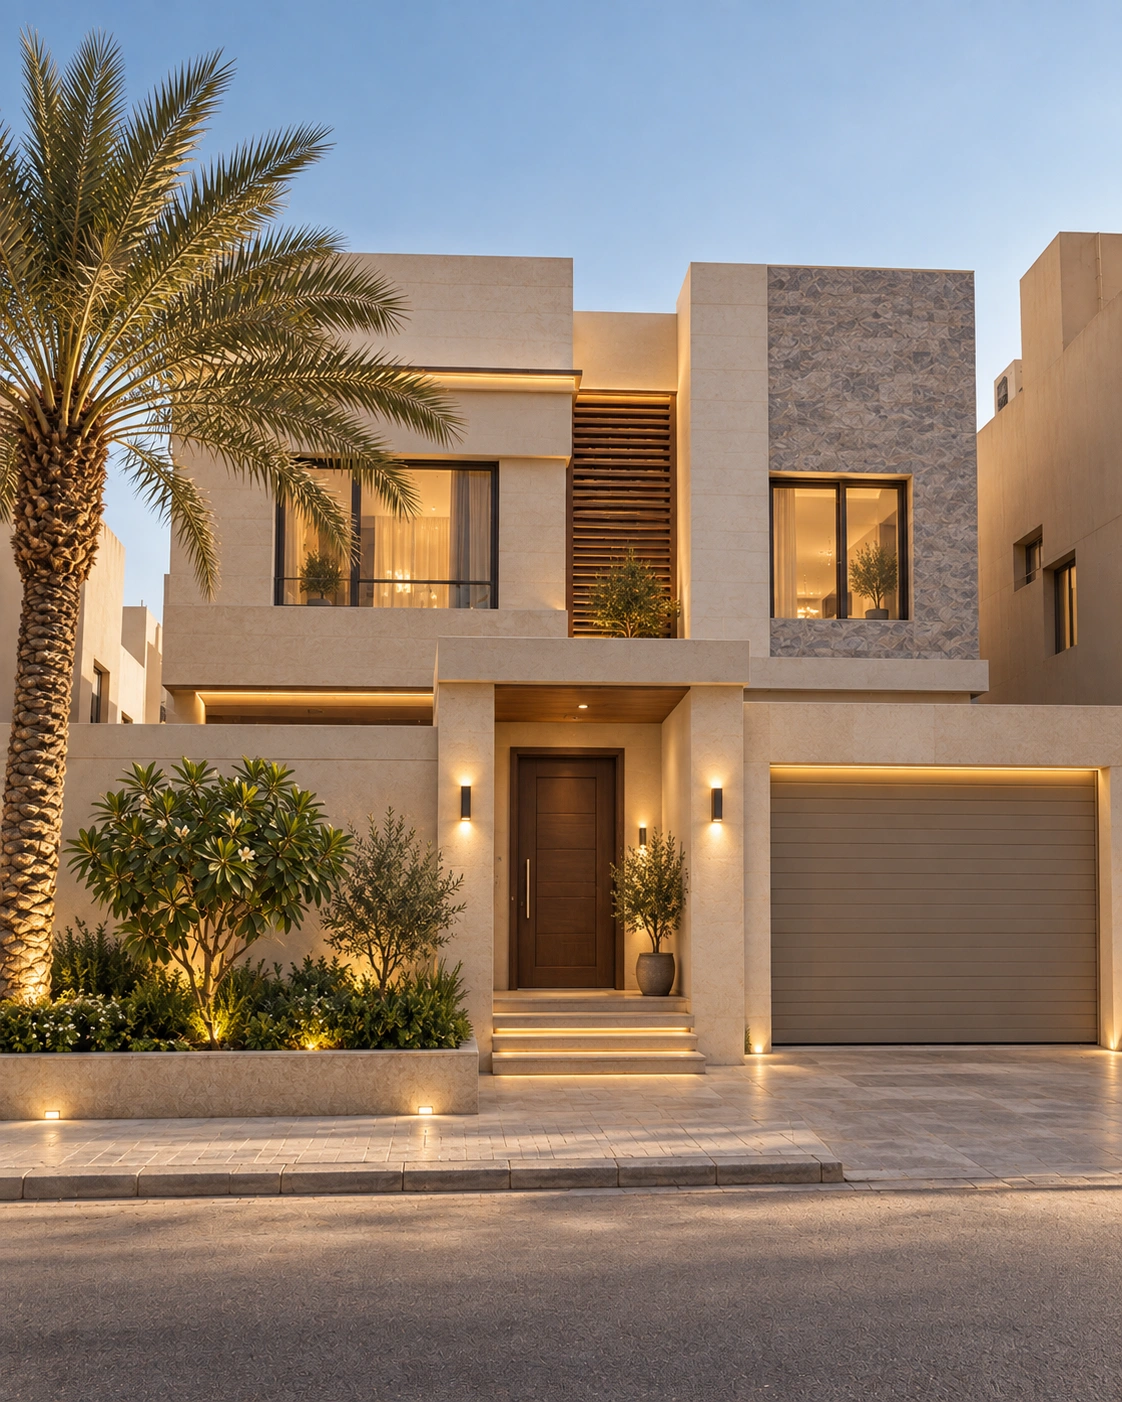
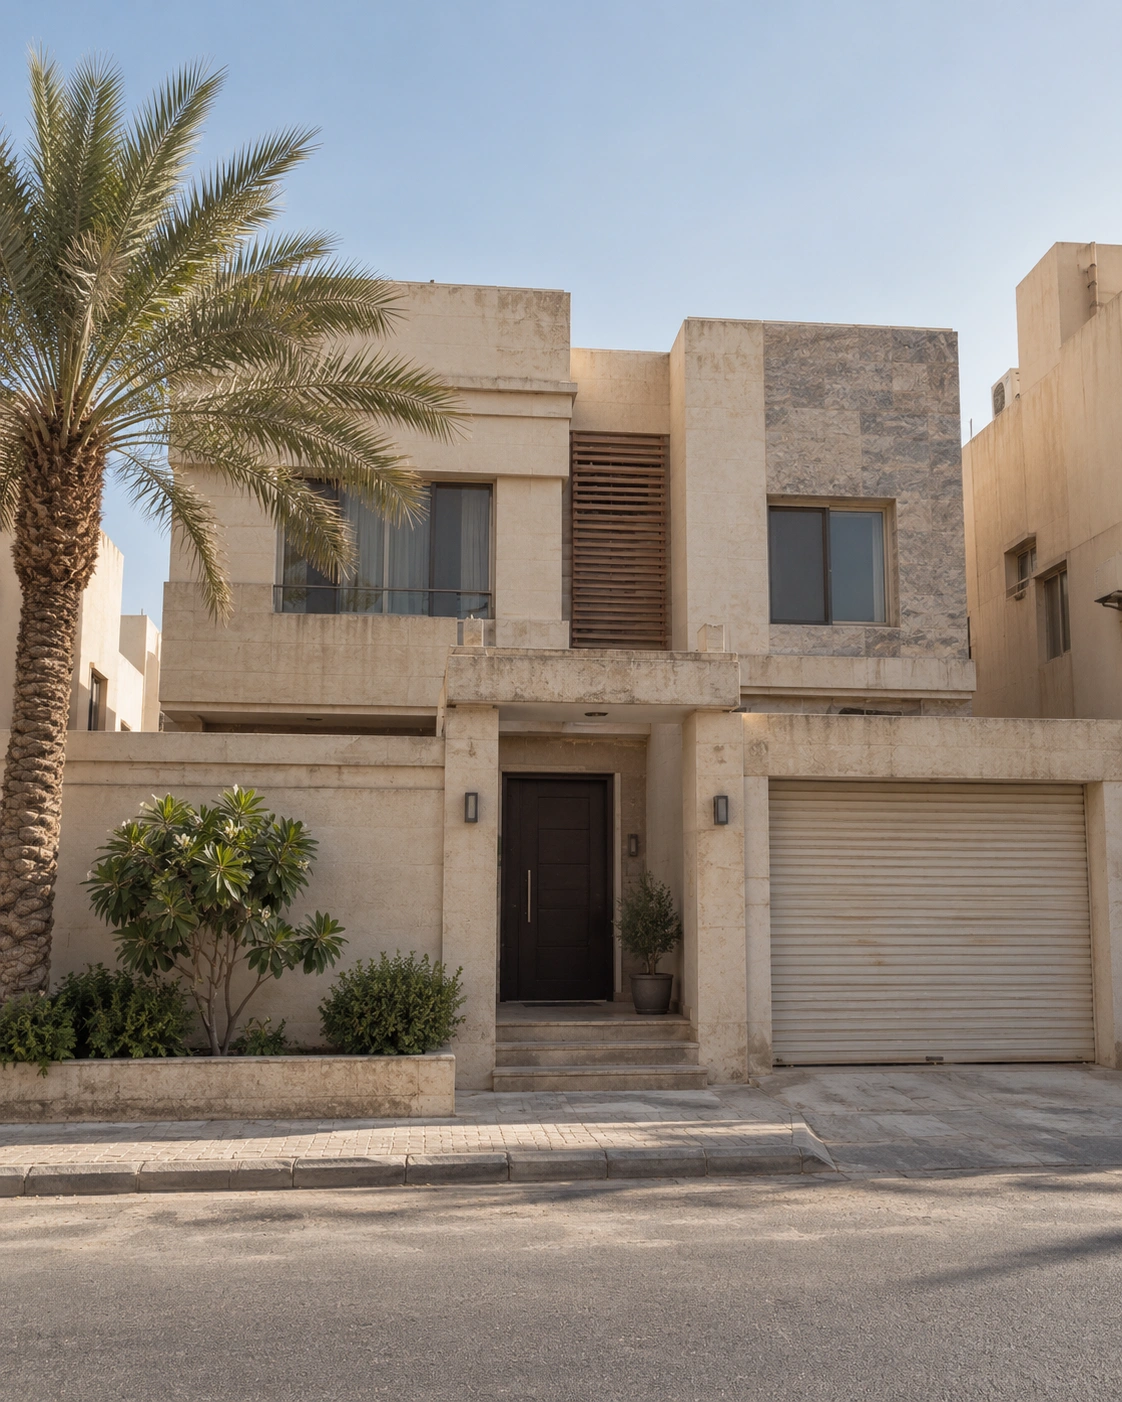
Design your home inside and outside.
For villa clients who want one complete visual direction, materials, colours, architectural character, level of luxury and lighting language can be coordinated across interior and exterior.
Explore Exterior Design RiyadhShared material language
Interior and exterior do not need to match exactly, but they should feel related.
Consistent level of formality
The exterior should prepare the visitor for the interior experience.
Connected lighting
Arrival lighting and interior mood can share a coherent visual language.
One identity
The property feels more complete when outside and inside tell the same story.
Want us to take the design further?
The residential service does not have to end with design. Depending on scope, Interior Design Company can connect design decisions with fit-out and implementation.
One clearer route into implementation.
Explore Fit-Out & ImplementationOur residential interior design process.
A clear sequence helps move the home from brief and planning into design refinement and, where included, fit-out and handover.
Project Brief
Understand the home, family requirements and design goals.
Choose the right residential design package.
Final pricing depends on property size, number of rooms and required deliverables.
Home Design Concept
For homeowners who need a professional direction before arranging implementation separately. Consultation, space planning, style, mood, colour, material and furniture direction can be developed with selected 3D views.
Request Concept Package QuoteComplete Home Interior Design
For villas and apartments requiring one cohesive interior across multiple rooms, including deeper planning, materials, lighting, ceilings, wall design, joinery, furniture and 3D coordination.
Request Complete Design QuoteHome Design + Fit-Out
For clients looking for a more coordinated route from complete interior design into fit-out scope, material coordination, implementation, finishing review, snagging and handover.
Discuss Design + Fit-OutBuild your home interior design brief.
Answer a few questions so we can understand the project before the consultation. Your completed brief opens directly in WhatsApp, ready to send.
Residential design that starts with how the home needs to work.
Instead of using generic claims, this section explains the design decisions homeowners can expect from the process.
Home-focused planning
We consider the way people actually live inside the property.
Riyadh-only service
Our current residential design service is focused on projects in Riyadh.
Design + implementation
Clients can move from design into fit-out where required.
Space-first approach
Function and layout are considered before decorative decisions.
Privacy awareness
Formal, guest and family requirements can be considered within the layout.
Material coordination
Key finishes are planned around one overall interior direction.
Interior + exterior
Villa clients can coordinate exterior design with us as well.
Tailored design
Each home responds to the property and client rather than a standard template.
What can good residential design improve?
The goal is to make the property work better as a home — not simply to decorate more surfaces.
Better circulation
Clearer movement between furniture and rooms.
Useful storage
More integrated places for everyday objects.
Clear furniture layouts
Better scale and placement before purchasing.
Better lighting
Layers that support both function and atmosphere.
Improved privacy
More intentional separation between guest and family zones.
Visual consistency
Materials and details that feel connected across the home.
A few details make the first conversation more useful.
You do not need everything ready. A floor plan if available, property photos, approximate dimensions, family size, rooms included, furniture to keep, preferred styles, reference images, expected start date and whether fit-out is required all help us understand the scope.
Send Your Home DetailsProperty information
Floor plan, approximate size and current stage.
Family requirements
Who lives there, how guests are hosted and privacy expectations.
Design direction
Styles, references and furniture worth keeping.
Project route
Design only, renovation, interior + exterior or design + fit-out.
How much does residential interior design cost in Riyadh?
A complete villa and a selected-room apartment project should not be priced using the same assumptions. Property size, room count, design detail, 3D requirements, material selection, joinery, furniture planning, site involvement and fit-out all affect scope.
Request a Residential Design EstimateView Interior Design Cost RiyadhProperty scale
Villa vs apartment and total area affect the amount of planning and design work.
Room count
A multi-room scope needs more coordination than selected spaces.
Design depth
More detailed 3D, joinery and finish development increases the design scope.
Implementation
Fit-out adds a separate physical delivery scope to the design service.
How long does residential interior design take?
The timeline depends on property size, number of spaces, design detail, availability of plans, number of 3D views, client feedback, material selection and whether fit-out is included.
Once the scope is clear, an appropriate design programme can be discussed rather than forcing every home into one standard duration.
Scale
Larger homes naturally create more design decisions.
Detail
More custom joinery and 3D development require deeper coordination.
Feedback
Timely approvals help the process move forward.
Fit-Out
Implementation introduces site sequencing and material lead times.
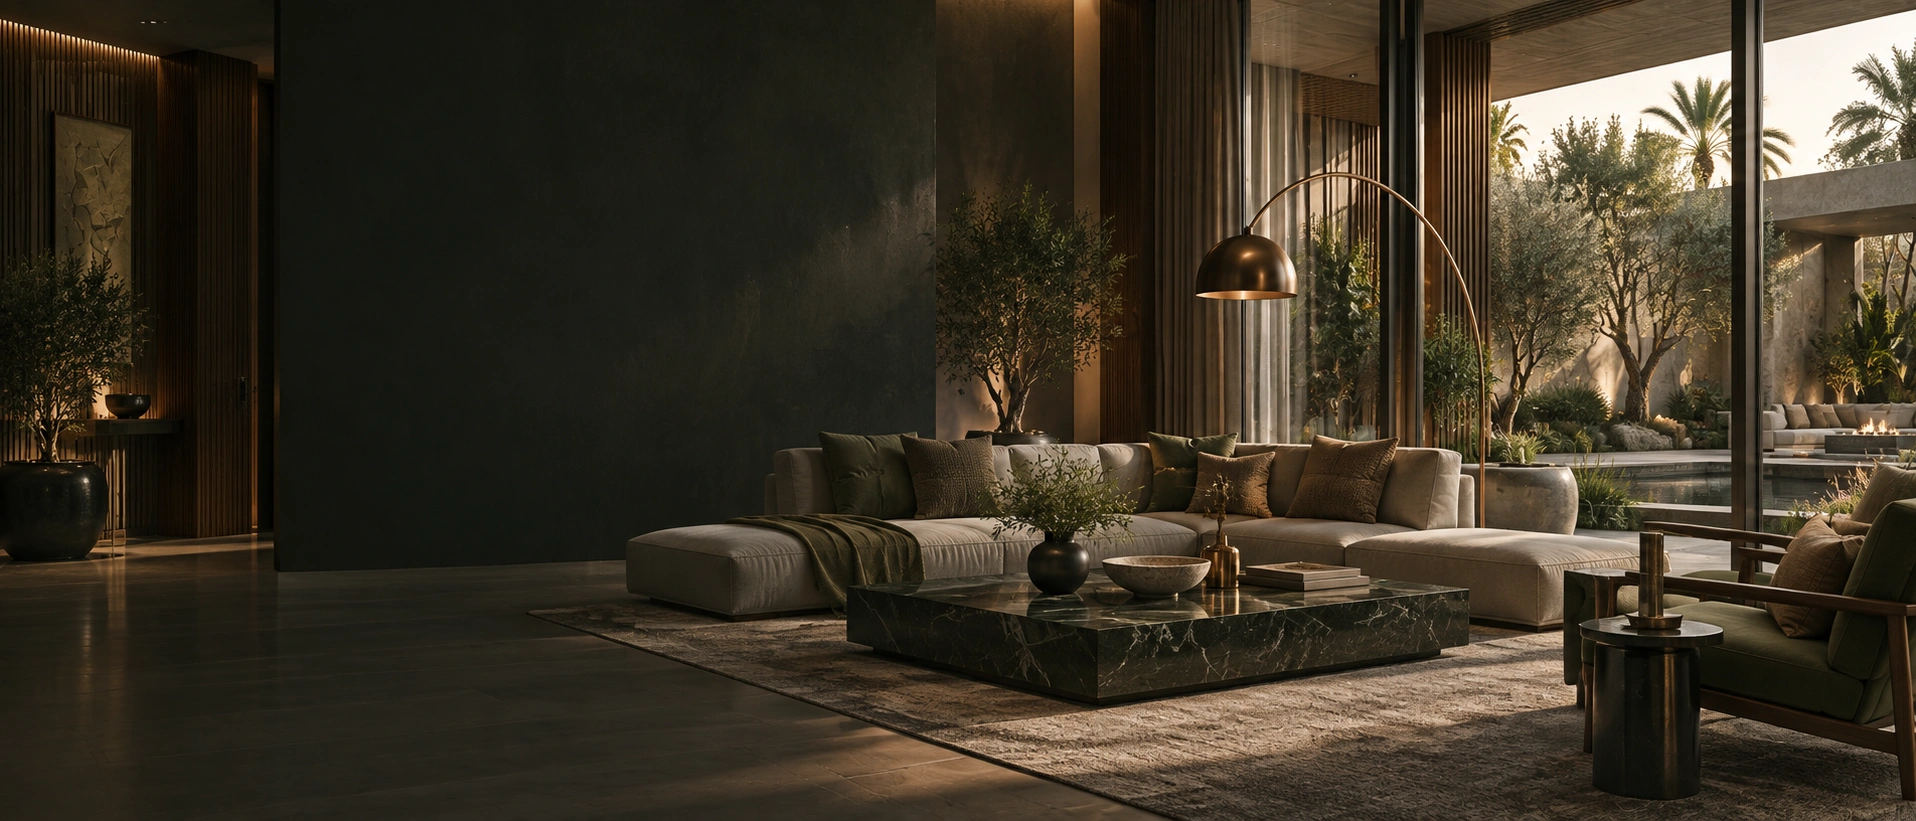
A consistent design language across your home.
Majlis • Living • Dining • Bedrooms • Family Spaces
Design Your Home With Interior Design CompanyWhat homeowners can expect.
Until verified residential reviews are available, the strongest trust signal is a clear process and realistic expectations.
Clear design communication
Know what is being developed and what decisions are needed next.
Practical layouts
Room planning responds to real use rather than photography alone.
Coordinated materials
Finishes are selected as a system rather than room by room in isolation.
Privacy-conscious planning
Guest and family needs can be considered at layout stage.
Appropriate design options
Direction is adapted to the property instead of forced from one template.
Fit-out support
Where required, the residential design can continue into implementation.
Residential interior design across Riyadh.
Interior Design Company currently provides residential interior design services within Riyadh only. We can work on villas, apartments, new homes, existing homes, renovations, selected rooms and complete residential interiors depending on scope.
Check Your Residential ProjectSend your district
Tell us where the project is located within Riyadh.
Property type
Villa, apartment, townhouse or existing house.
Approximate size
A starting point for understanding project scale.
Required service
Design only, renovation or design + fit-out.
Frequently asked questions about residential interior design in Riyadh.
Clear answers before you start the project.
Yes. We provide residential interior design services for villas, apartments and private homes within Riyadh.
Yes. Villa interior design can cover majlis, living rooms, dining, bedrooms, family lounges, entrances and other residential spaces.
Yes. Apartment projects can include space planning, materials, colours, furniture layouts, lighting and 3D visualisation where required.
Yes. A complete residential design can coordinate multiple rooms under one overall design direction.
Depending on project scope, yes. Tell us which rooms you need and we can review the appropriate service.
Yes. Majlis design can include seating layout, materials, ceiling concepts, lighting and other interior elements.
Yes. Bedroom design can cover furniture, wardrobes, lighting, wall treatments, materials and overall visual direction.
Yes. 3D visualisation can be included where appropriate to help you understand the design before implementation.
Furniture planning and design direction can form part of the residential interior design service.
Yes. We can coordinate materials, flooring, wall finishes, ceilings, colours and other interior selections.
Yes. Interior Design Company provides both interior and exterior design services for villas in Riyadh.
Yes. Depending on project scope, interior design can be combined with fit-out and implementation.
Pricing depends on property size, number of rooms, required design level, 3D visualisation and whether implementation is included.
The timeline depends on property size, number of rooms, required detail and review stages.
Call +966 55 922 9143, email interiordesigncompanyriyadh@gmail.com, or submit your property information through the residential project form.
Residential interior design company serving Riyadh.
Villa Interior Design • Apartment Interior Design • Home Interior Design • Residential Renovation • Design + Fit-Out • Exterior Villa Design
Tell us about your home.
Share the basic project information and we can review your residential design requirements. The form opens your complete enquiry in WhatsApp, ready to send.
+966 55 922 9143
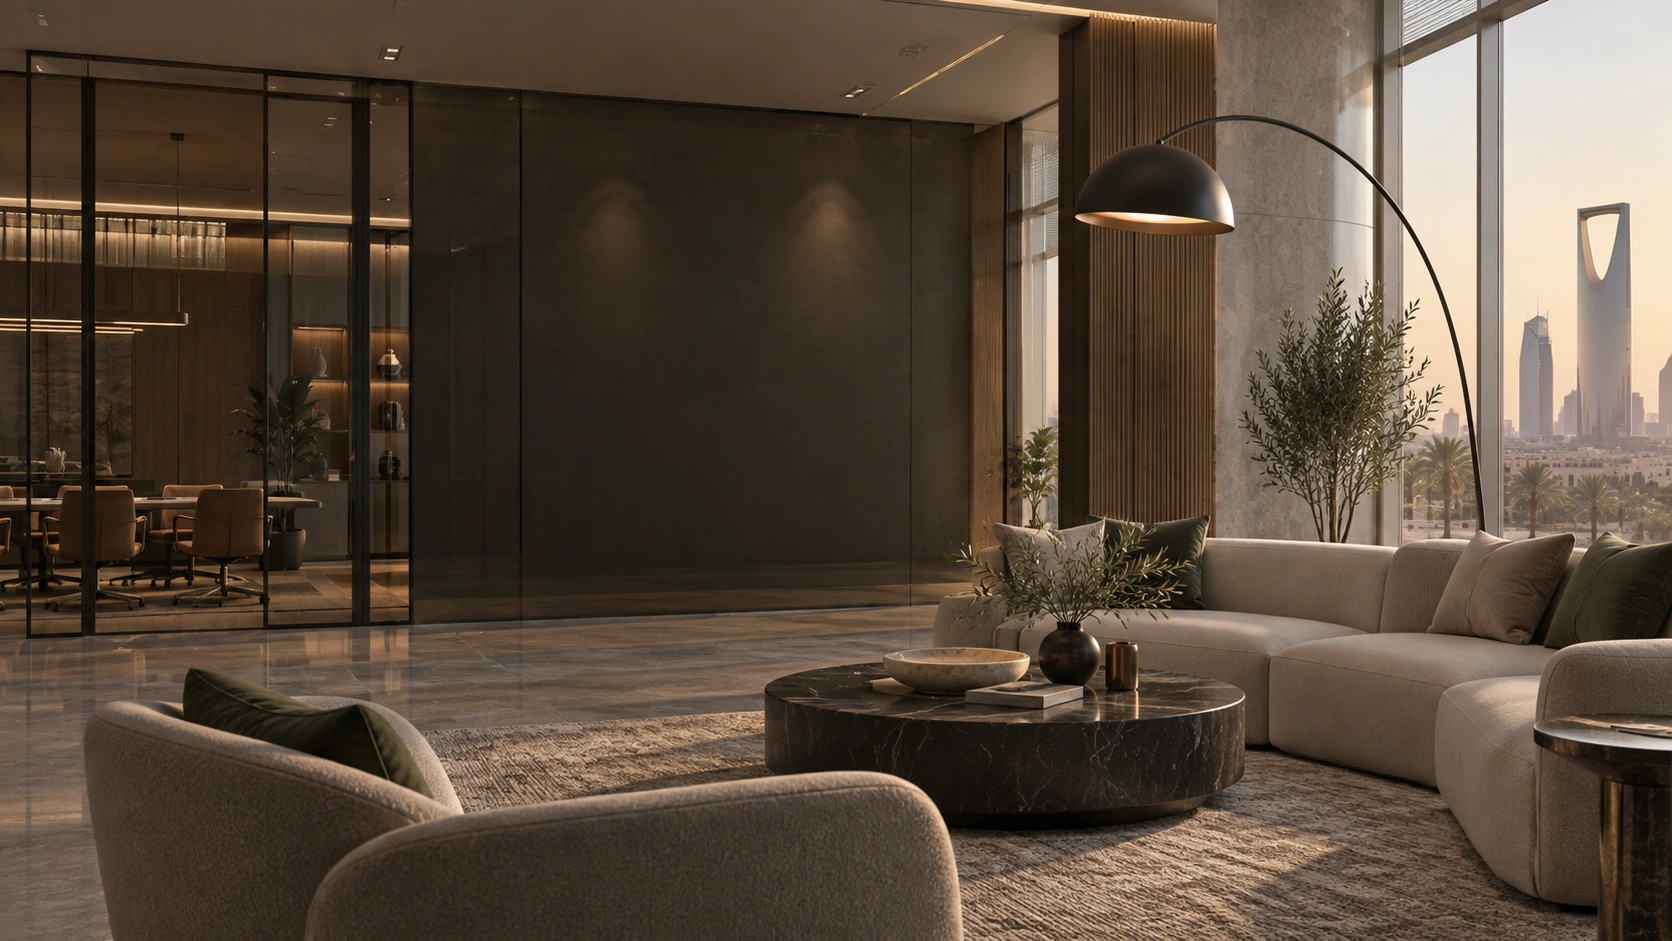
Refined enough to impress. Practical enough to live in.
Whether you are designing a new villa, improving an apartment, renovating an existing home or preparing a complete residential fit-out, Interior Design Company develops the design around your actual property and requirements.
Service area: Riyadh only.