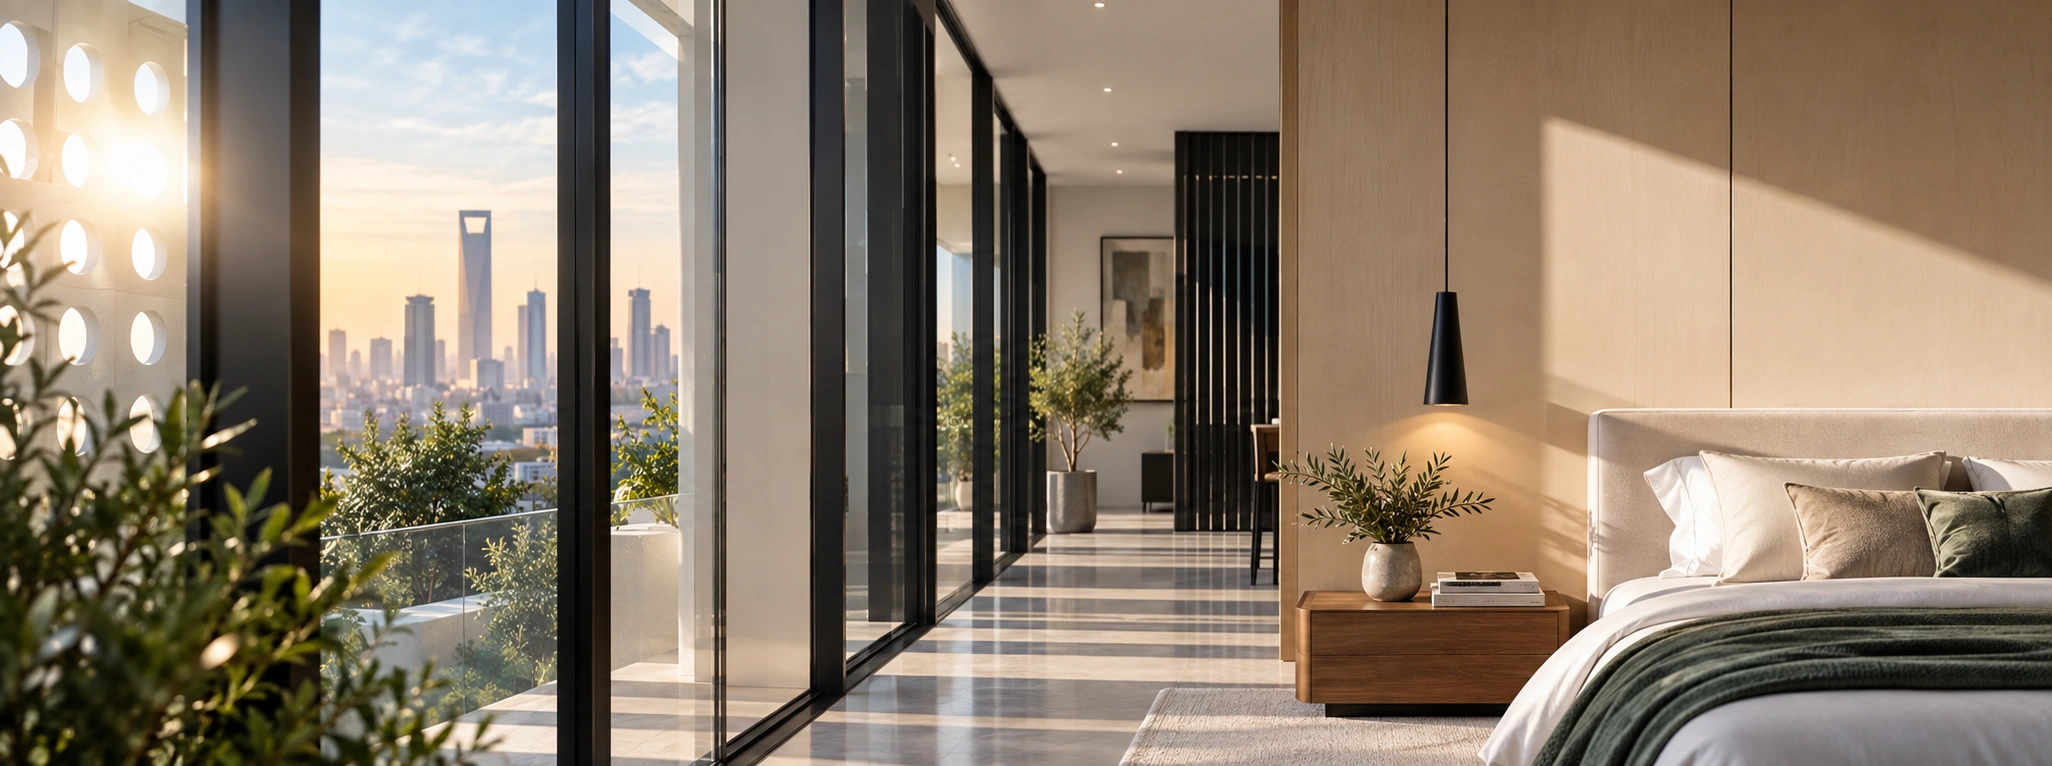
From first conversation to finished space.
A successful interior project needs more than a strong design concept. It needs a process that connects the client requirements, property, design, materials, site conditions and implementation.
Interior Design Company follows a structured design and fit-out process for residential, commercial and industrial projects in Riyadh. We can join at design stage, review an existing approved design for implementation, or provide a more complete design + fit-out route.
Brief → planning → concept → materials → scope → fit-out → quality review → handover.
How does the interior design & fit-out process work?
The process normally begins by understanding the property, client requirements and project stage. From there, the project moves into space planning and concept development.
Once the design direction is approved, materials, lighting, ceilings, furniture, joinery and other relevant details are coordinated. If implementation is included, the approved design is translated into a fit-out scope before site work begins, followed by execution, quality review, snagging and handover.
Important decisions become expensive when they happen out of sequence.
Materials may be purchased before layouts are finalised. Lighting may be selected before the ceiling design is developed. Joinery may be ordered without confirming actual dimensions. Fit-out may start while key design decisions are still unresolved.
A structured process is not about adding paperwork. It is about making important decisions before they become difficult or expensive to change.
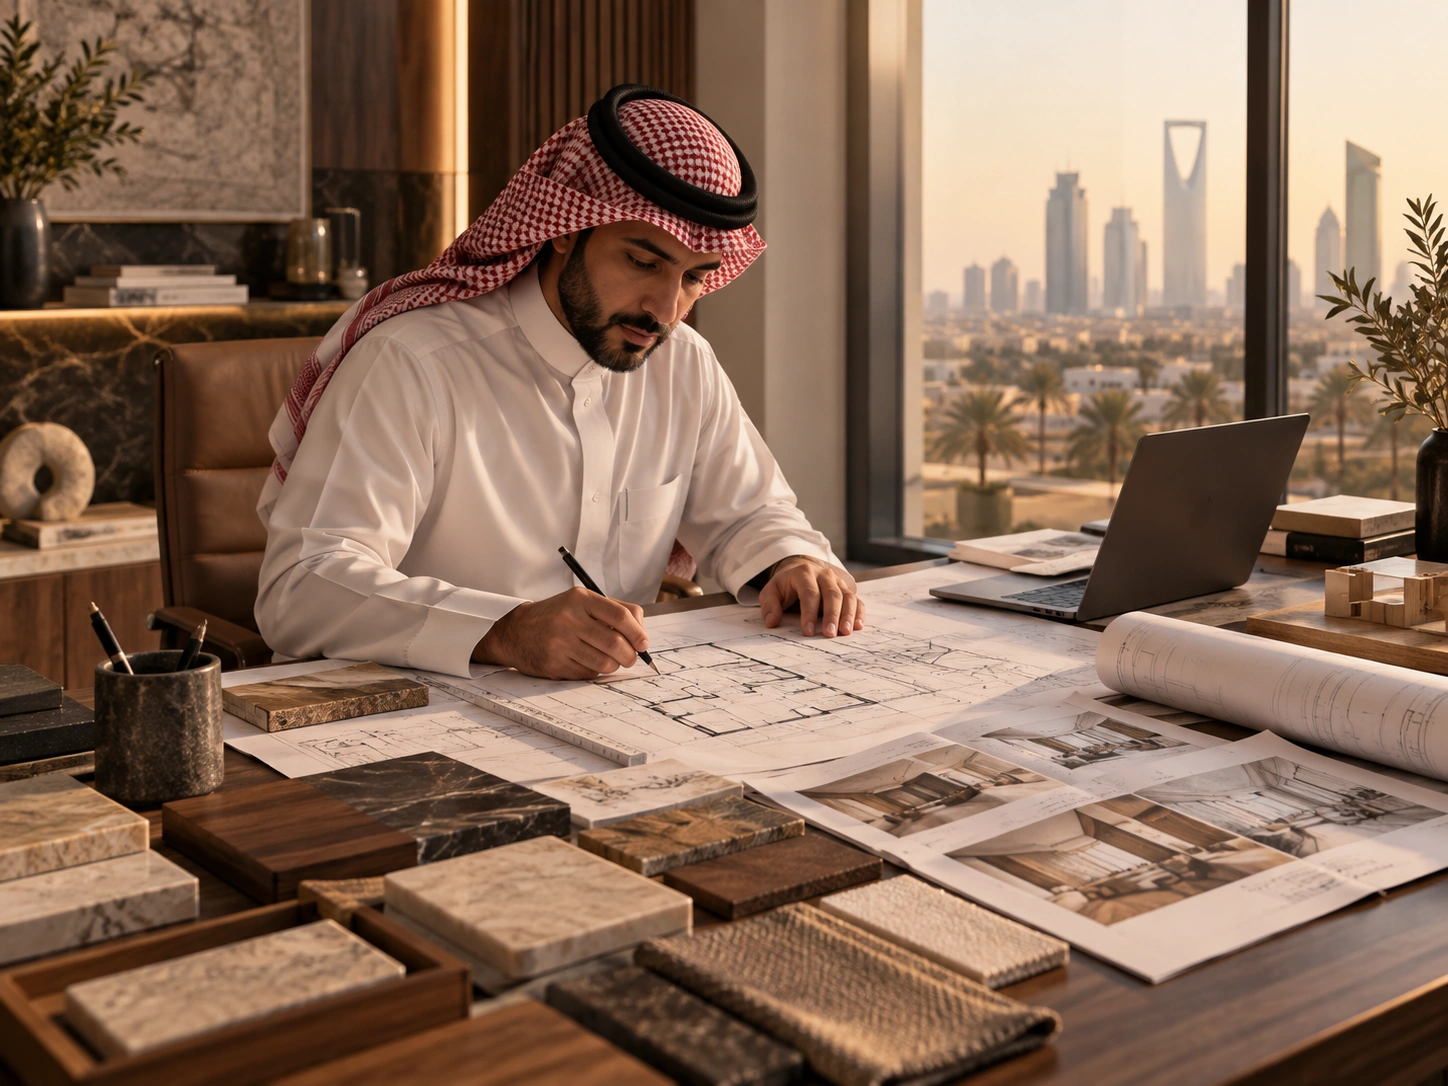
Plan before you commit.
Not every client starts at the same stage.
Some clients arrive with only an idea. Others already have architectural plans, a complete 3D design, a shell-and-core unit or an existing property that needs renovation. The route should adapt to the actual project.
Idea stage
Begin with requirements and space planning before making material or fit-out decisions.
Plans available
Use existing information to establish layout, concept and the correct design scope.
Design available
Review the approved design and determine what information is needed for implementation.
Existing property
Start by reviewing what can remain, what should change and what needs priority.
Initial consultation.
We discuss the property type, Riyadh location, approximate area, current condition, intended use and required service. Residential projects may focus on lifestyle and privacy; commercial projects on operations, customers and capacity; industrial projects on administrative and customer-facing areas.
Book an Initial Project Discussion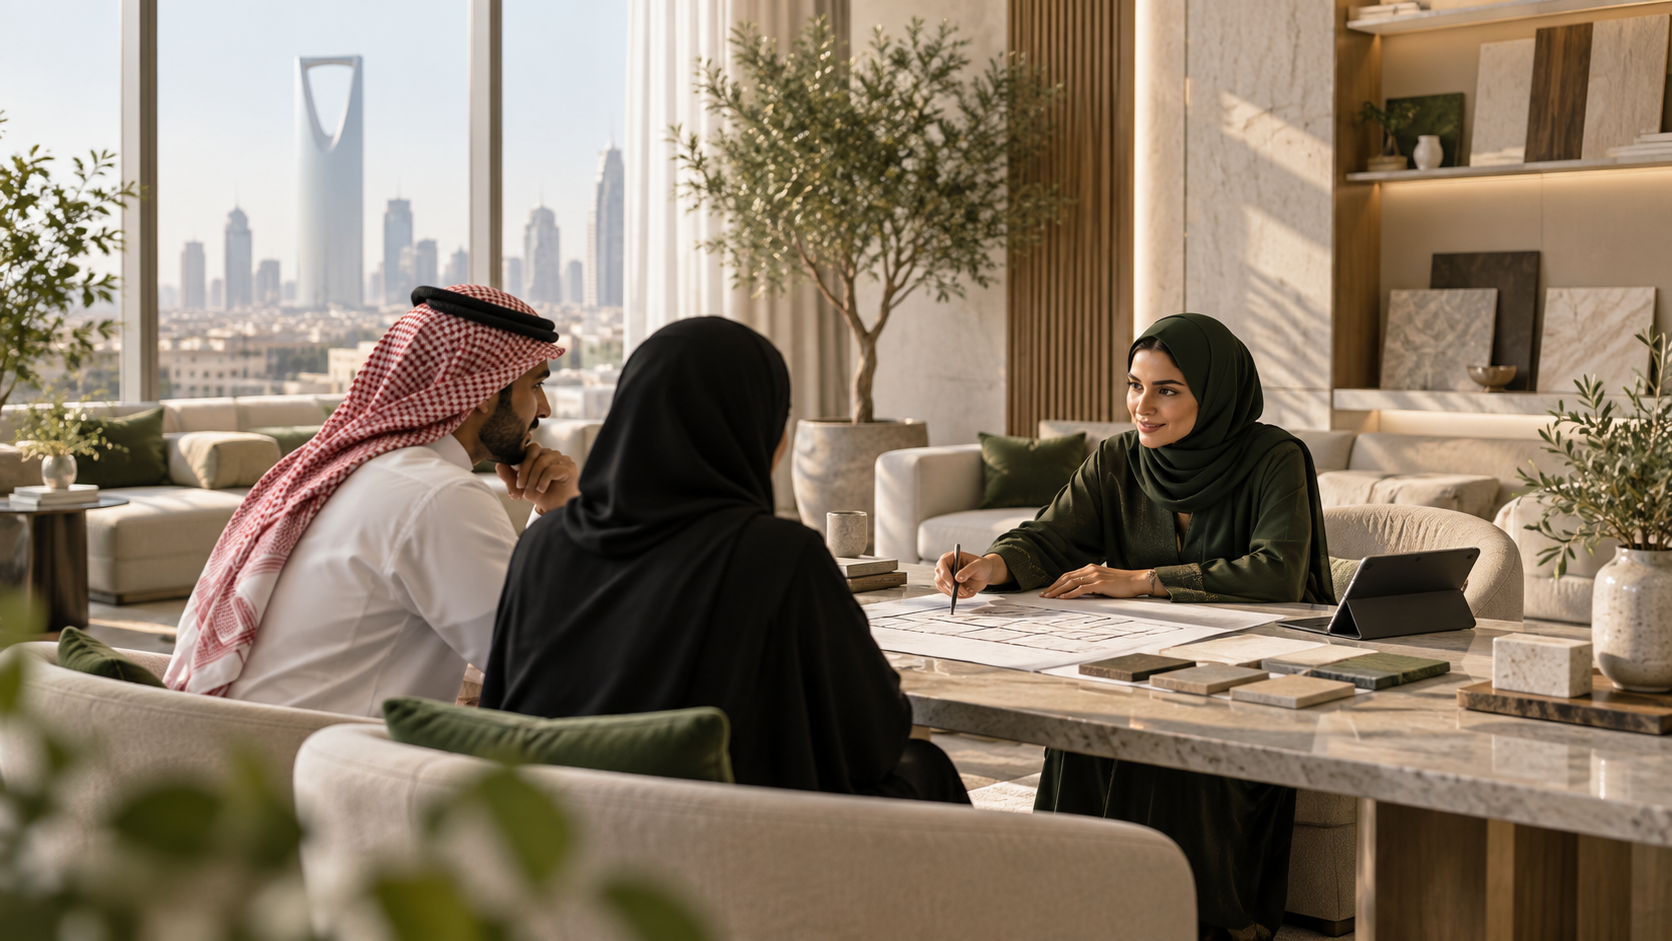
Scope starts with the project—not a template.

Plans, photos, videos and previous design work establish the starting point.
Project information & existing conditions.
Floor plans, architectural drawings, existing photographs, site videos, previous design work or construction information help us understand what already exists. For a new property, architectural information reveals room sizes, circulation and opportunities. Better starting information makes the next stages more accurate.
A design should respond to the property that exists—not only the property shown on paper.
Where appropriate, actual site conditions should be reviewed before implementation decisions are finalised. Existing walls, dimensions, openings, ceiling heights and finishes can affect the proposed solution.
Especially important for renovation and fit-out.
Site review connects drawings to reality before major implementation commitments are made.
Requirements & project brief.
The brief defines what the space needs to achieve. A villa may focus on formal and family spaces, privacy and room priorities. An office may define workstations, executive offices, meeting rooms and reception. A restaurant may focus on seating, customer flow, atmosphere and service model.
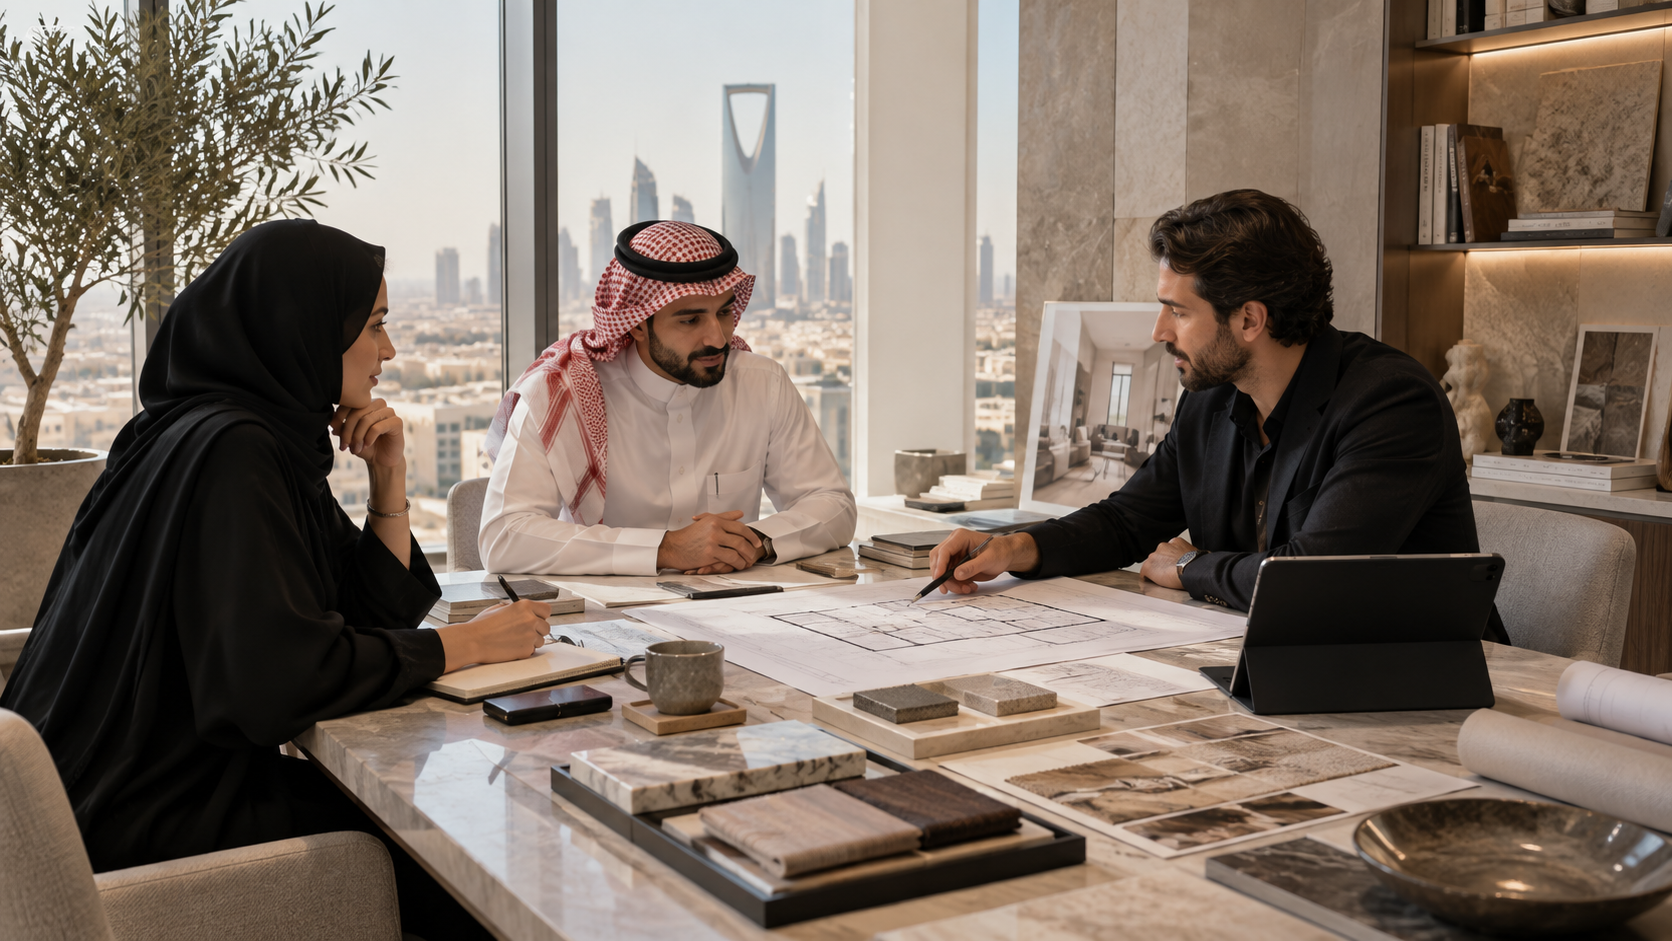
The project becomes clearer before visual decisions begin.
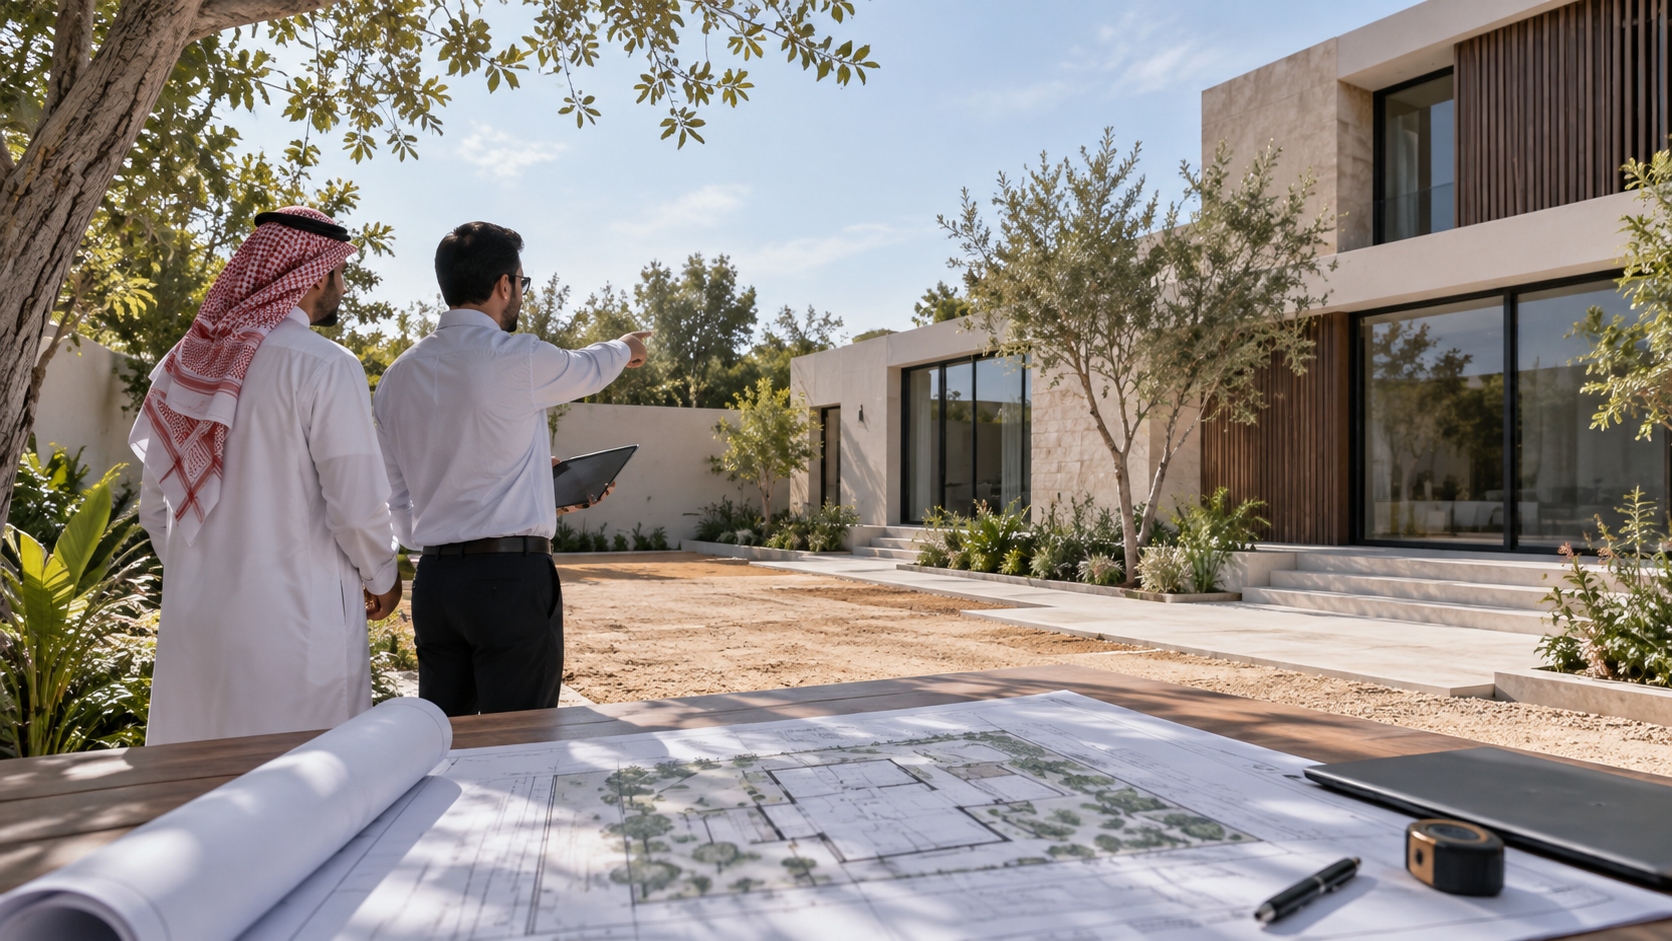
Furniture, circulation, zoning and relationships between spaces.
Space planning.
Before detailed materials or visualisations, we need to understand how the space will work. Good planning can improve capacity, privacy, comfort and usability while reducing wasted space.
Explore Interior Design ServicesA beautiful room can still fail if the layout is poor.
A sofa can block circulation. An office can lack meeting rooms. Restaurant seating can become uncomfortable. Retail displays can reduce customer movement.
These are planning problems—not styling problems.
Once the layout works, materials and decorative choices have a stronger foundation.
Design direction.
Once the main layout is established, the visual direction can be developed. Style, colour, material character, formality and overall mood should respond to the property, client and intended experience—not a one-size-fits-all formula.
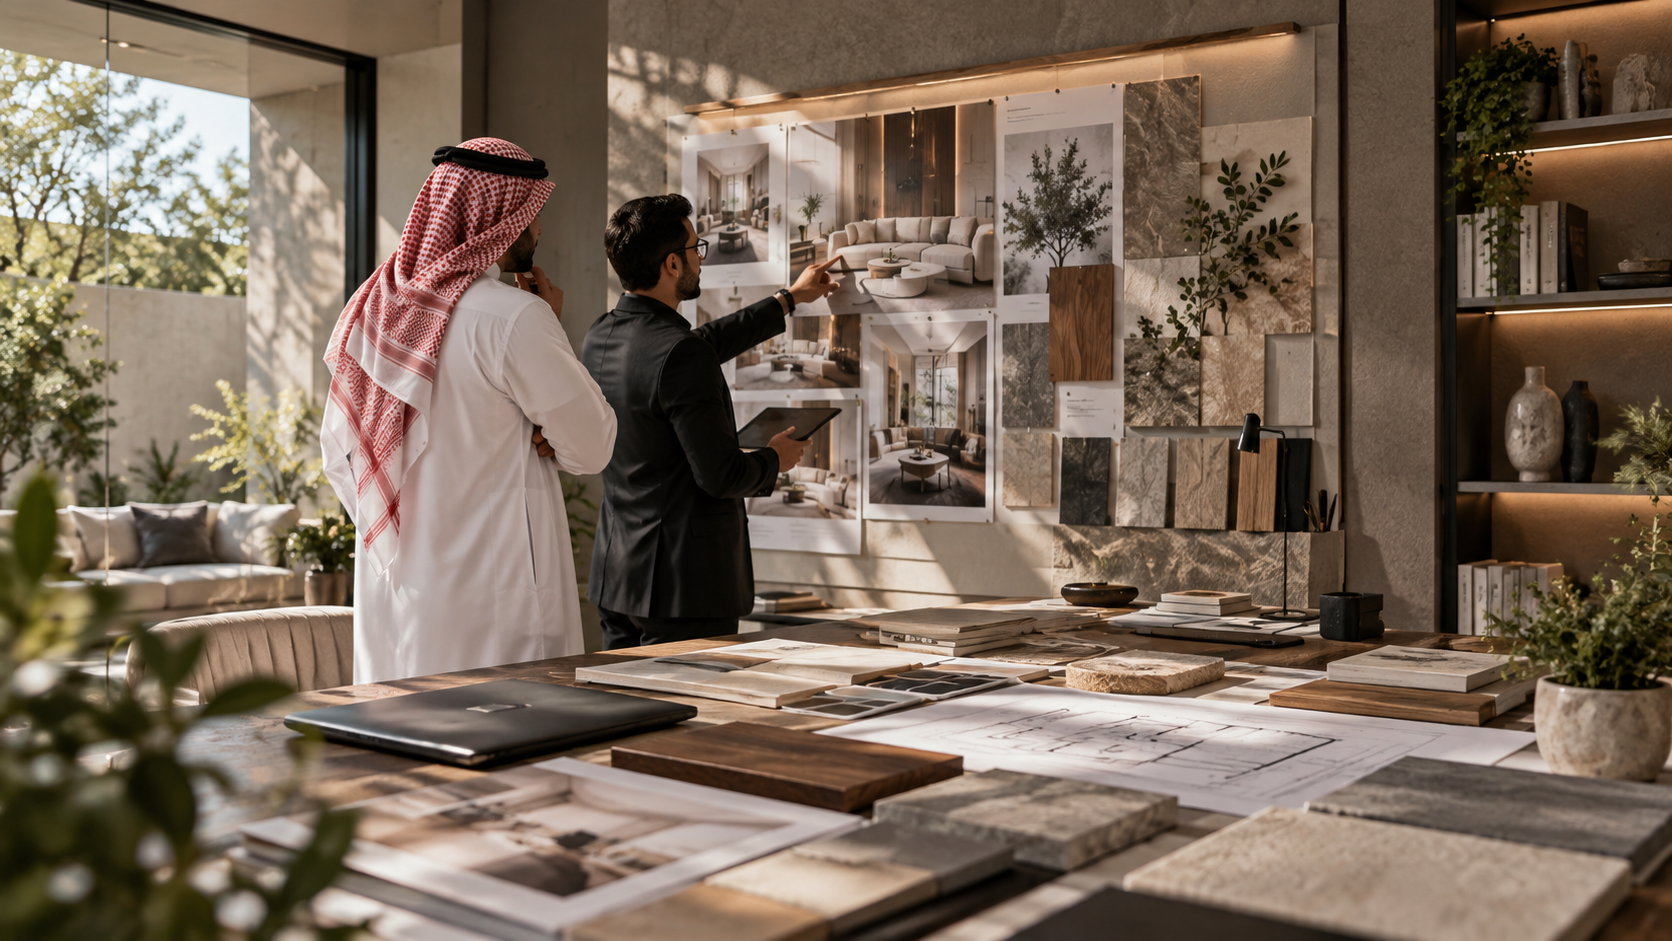
The design begins to feel like the project it needs to become.
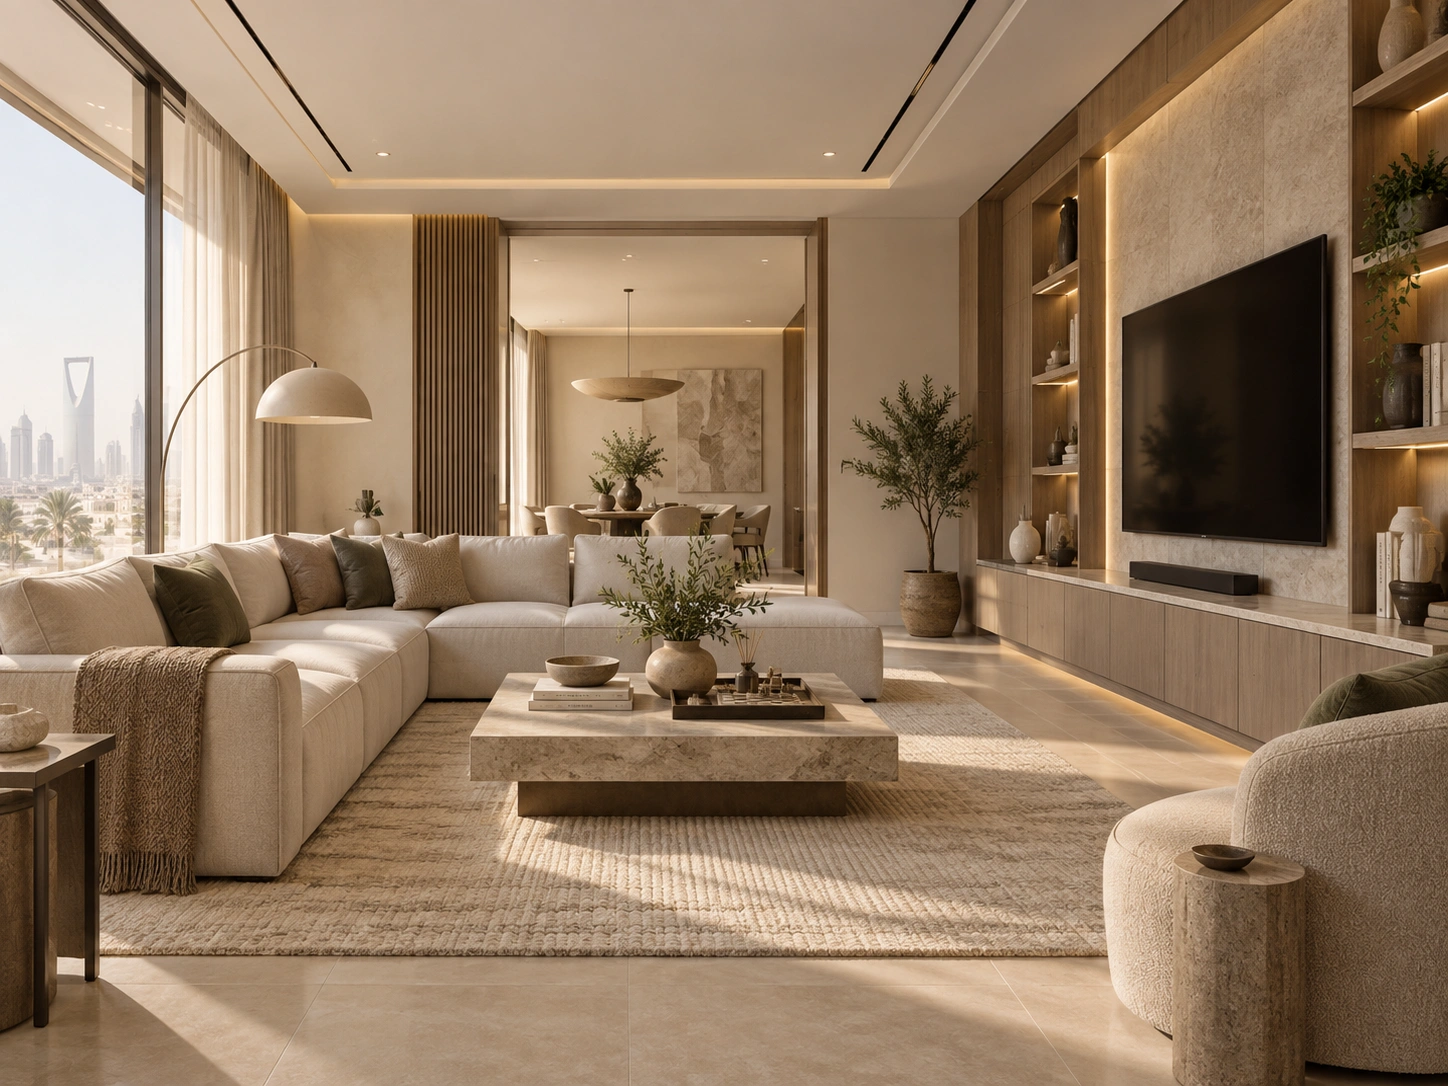
One coherent identity before every detail.
The concept connects layout, materials, colour, lighting, furniture and architectural features.
A clear concept reduces random decision-making later and gives the project a visual direction that can be refined rather than reinvented at every stage.
Materials are chosen as part of the design—not separately.
A residential interior may prioritise warmth and comfort. A restaurant may need stronger durability and cleaning considerations. An office may need commercial flooring and practical surfaces. Industrial support areas may need an even more functional specification.
The palette should support the concept and visual hierarchy.
The material must suit the environment it will actually live in.
Practical care matters as much as the first-day appearance.
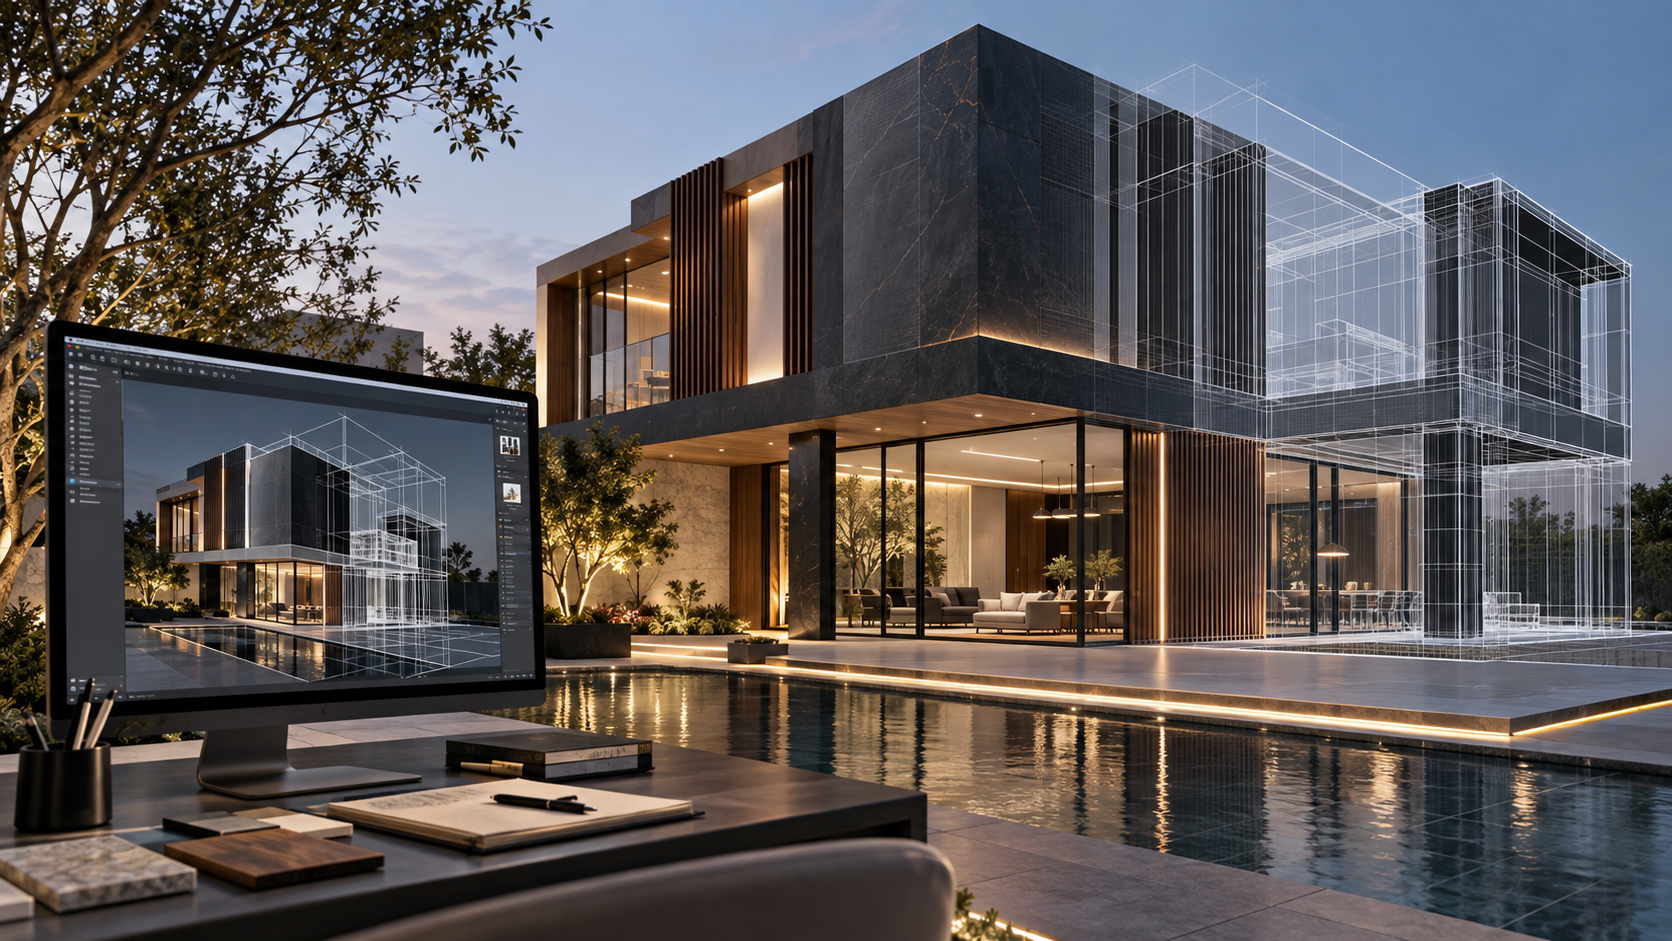
Furniture, lighting, ceilings, walls and materials can be reviewed together.
3D visualisation.
Where included, 3D helps the client understand how the proposed space may look before implementation. The purpose is not simply to create attractive images; it is to help the client make better design decisions.
Controlled refinement is better than endless changes during construction.
The first concept should not be treated as final site instruction without review. Clients need the opportunity to understand the proposed direction and give relevant feedback.
Confirm important decisions while they are still easier to change.
The review stage helps stabilise the design before material ordering and implementation.
Detailed design coordination.
After the broader concept is approved, the project can move into ceilings, lighting, wall treatments, materials, furniture layouts, custom joinery and other important interior elements according to the agreed service package.
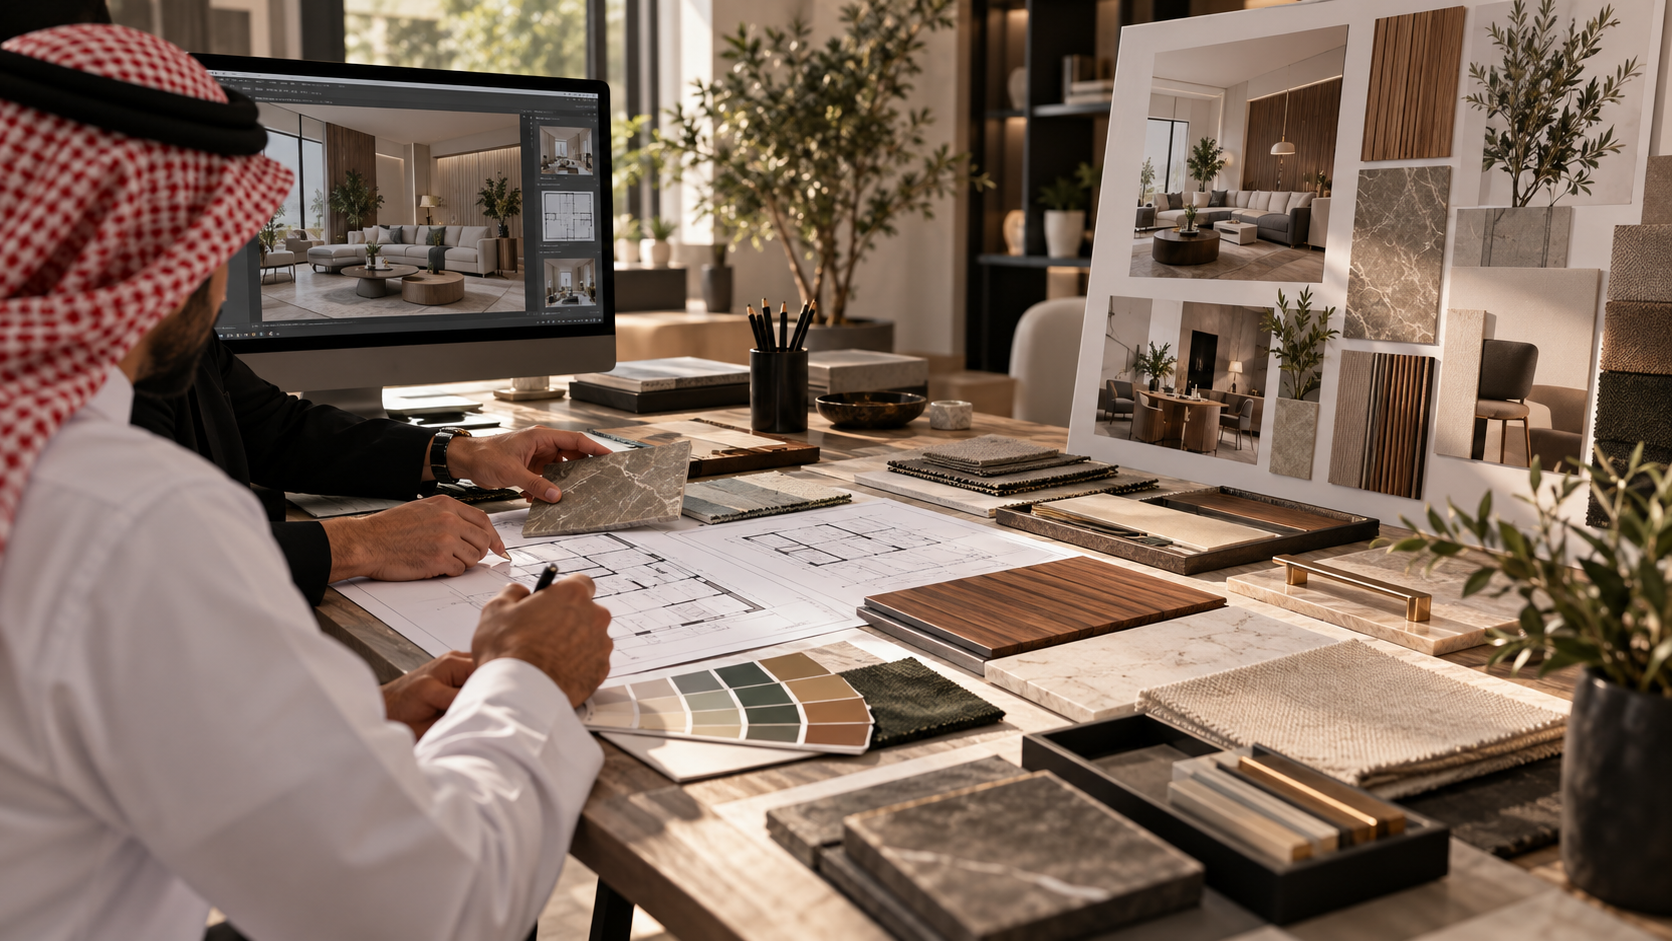
The design becomes more precise and practical.
Coordinate ceilings and lighting together.
The ceiling influences where lighting can be positioned, while the lighting concept affects the ceiling layout. General illumination, accent lighting and decorative fixtures should be developed as related decisions rather than isolated selections.
Lighting layers
General, accent and decorative light each play a different role.
Ceiling logic
Positions and details should follow the approved layout rather than be improvised later.
Custom elements need early coordination.
Wardrobes, TV walls, reception counters, shelving, display units, office storage and retail fixtures often depend on actual dimensions and material selections.
Developing them during the design stage helps them connect more naturally to surrounding finishes and reduces late fabrication conflicts.
Design around dimensions before fabrication begins.
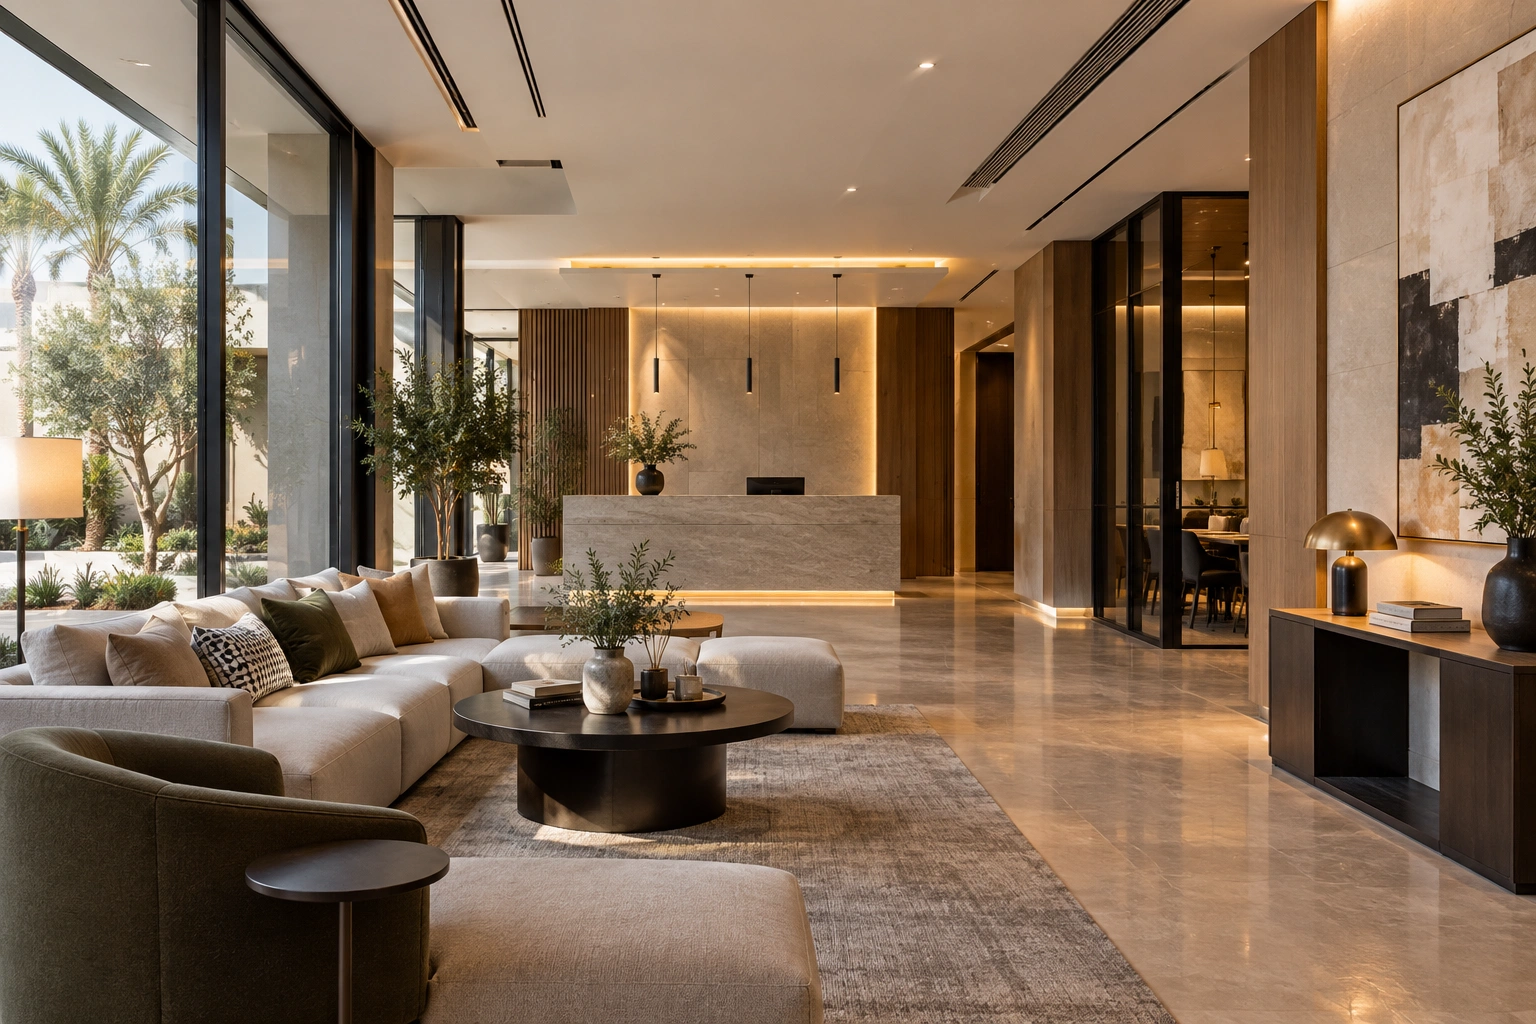
Scale, circulation and capacity are connected.
Major furniture positions should already influence space planning.
Later in the process, furniture style, size and material direction can be coordinated with the approved concept. Commercial furniture also needs to consider durability and operational use.
Final scope development.
Before fit-out begins, the physical work needs to be defined. Depending on the project, this may include selected partitions, ceilings, flooring, wall finishes, lighting coordination, joinery, decorative features and other agreed fit-out items.
Request a Fit-Out Scope Review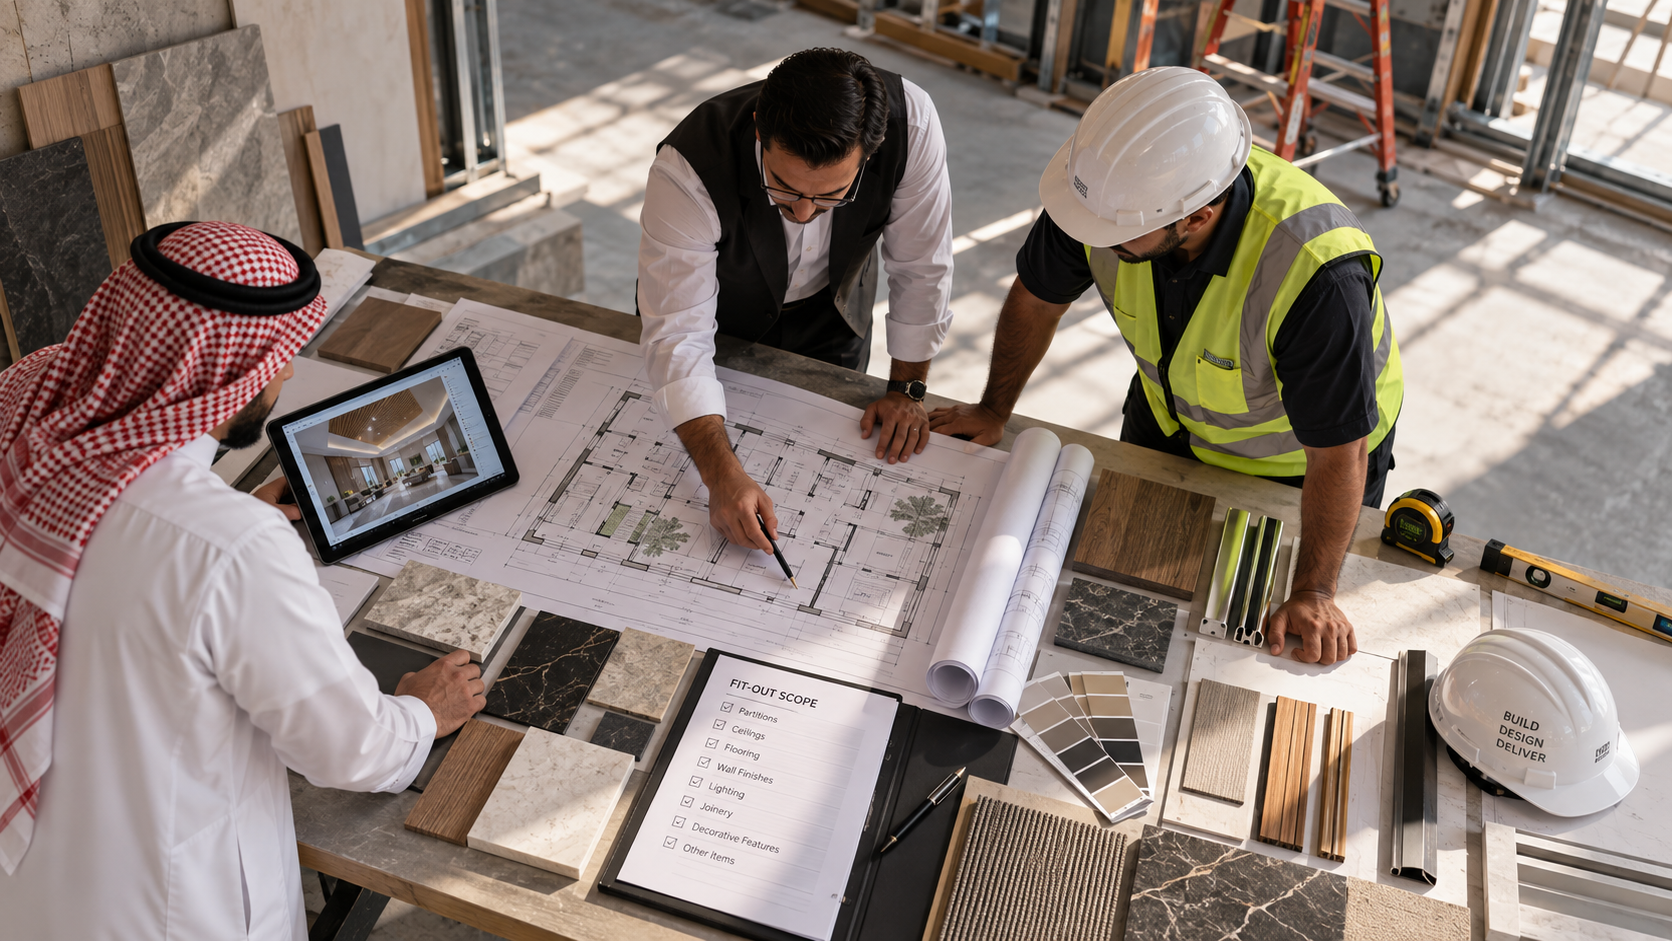
A clear scope separates design intent from the physical work being quoted.
A meaningful quote needs a defined scope.
If the design is still changing, the cost can continue changing. Quotation development is most useful when project requirements have become sufficiently clear.
Early budgeting and final fit-out quotation are not the same thing.
An initial estimate may help establish feasibility, while the final commercial proposal should reflect the developed implementation scope.
Review cost before site work begins.
If needed, value engineering can change selected materials, simplify secondary details or prioritise more important spaces before physical work has started.
Budget decisions are more controlled before implementation.
Once scope is clearer, the budget can be reviewed against the intended design rather than cut reactively after work is underway.
Explore Interior Design Cost Riyadh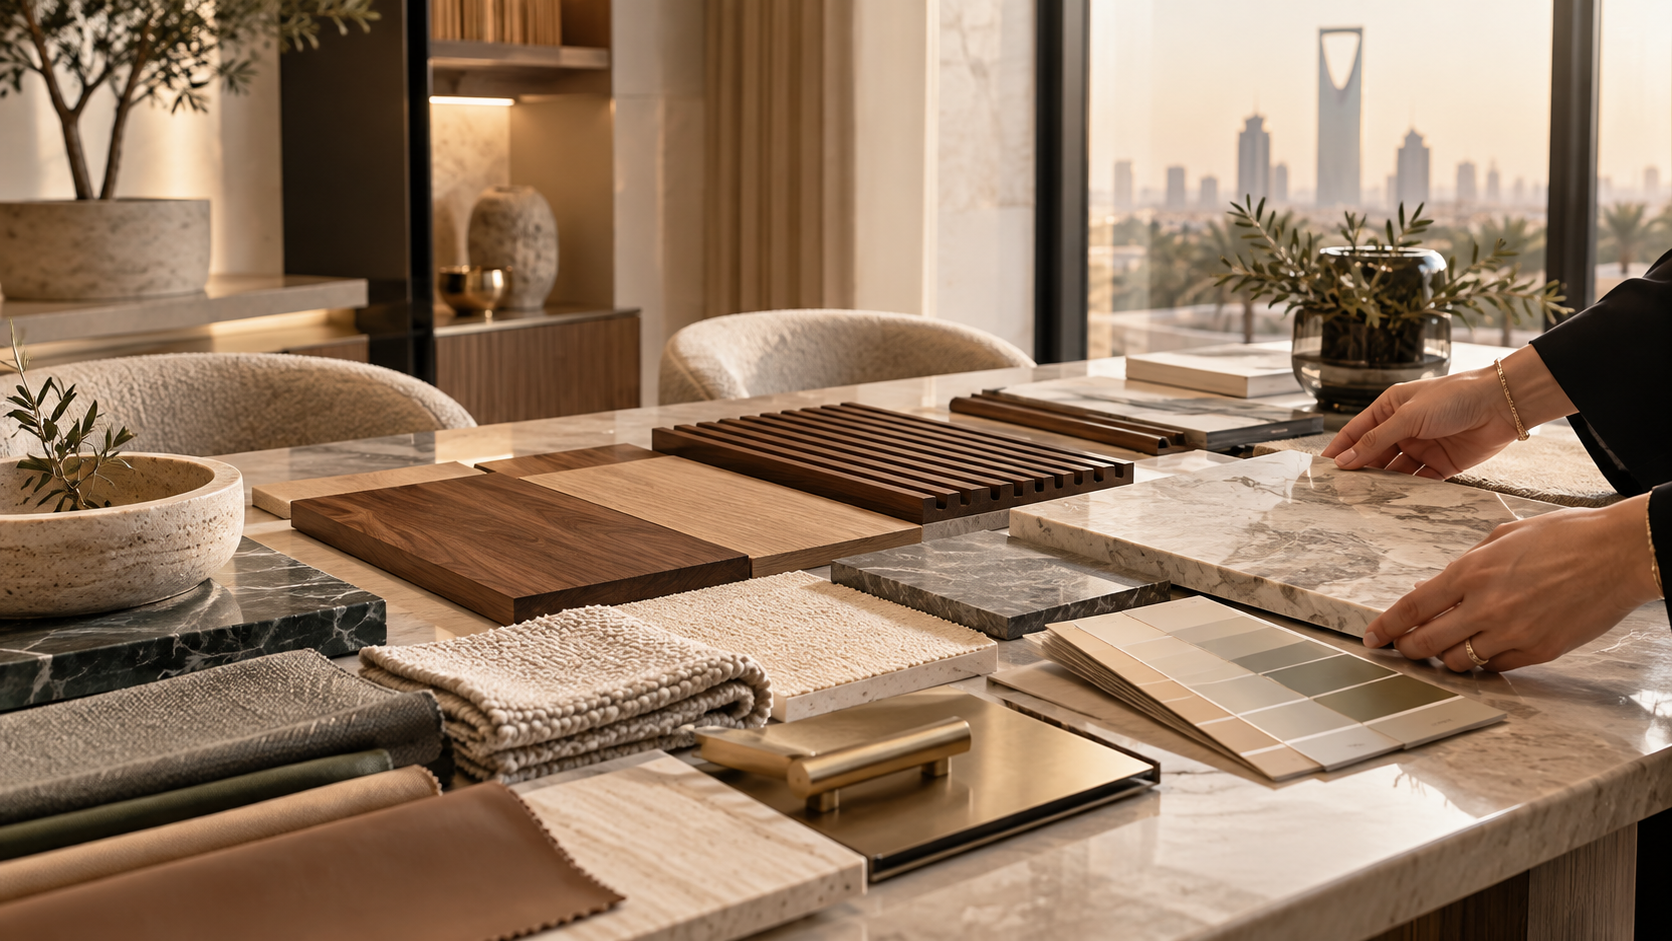
Flooring, wall finishes, paint, panels and joinery finishes affect cost and lead time.
Material confirmation.
Important materials should be confirmed before their relevant fit-out stage begins. The objective is to reduce disruption caused by late selections while ensuring the approved palette remains practical.
Materials need to arrive in the right sequence.
Floor finishes, lighting elements, joinery materials and decorative items can all have different lead times. A strong design can still slow down if required materials are not available when site activities need them.
Availability is part of implementation planning.
Where possible, the project should avoid depending on last-minute material decisions.
Mobilisation & site preparation.
Once design, scope and commercial requirements are agreed, the site can move toward mobilisation. Access, existing conditions and relevant property requirements should be understood before the main fit-out work begins.

An empty commercial unit, villa renovation and office fit-out require different mobilisation logic.
Fit-out needs the right order.
Different site activities depend on one another. The exact sequence changes by project, but the principle remains simple: build logically and protect completed work.
Set out & partitions
Establish the main spatial structure.
Ceilings & coordination
Resolve major overhead works before final finishes.
Joinery dimensions
Confirm measurements before fabrication.
Floor & wall finishes
Install finishes in the appropriate sequence.
Final paint & detailing
Protect delicate finishes from heavy work.
Review & completion
Resolve finishing details before handover.
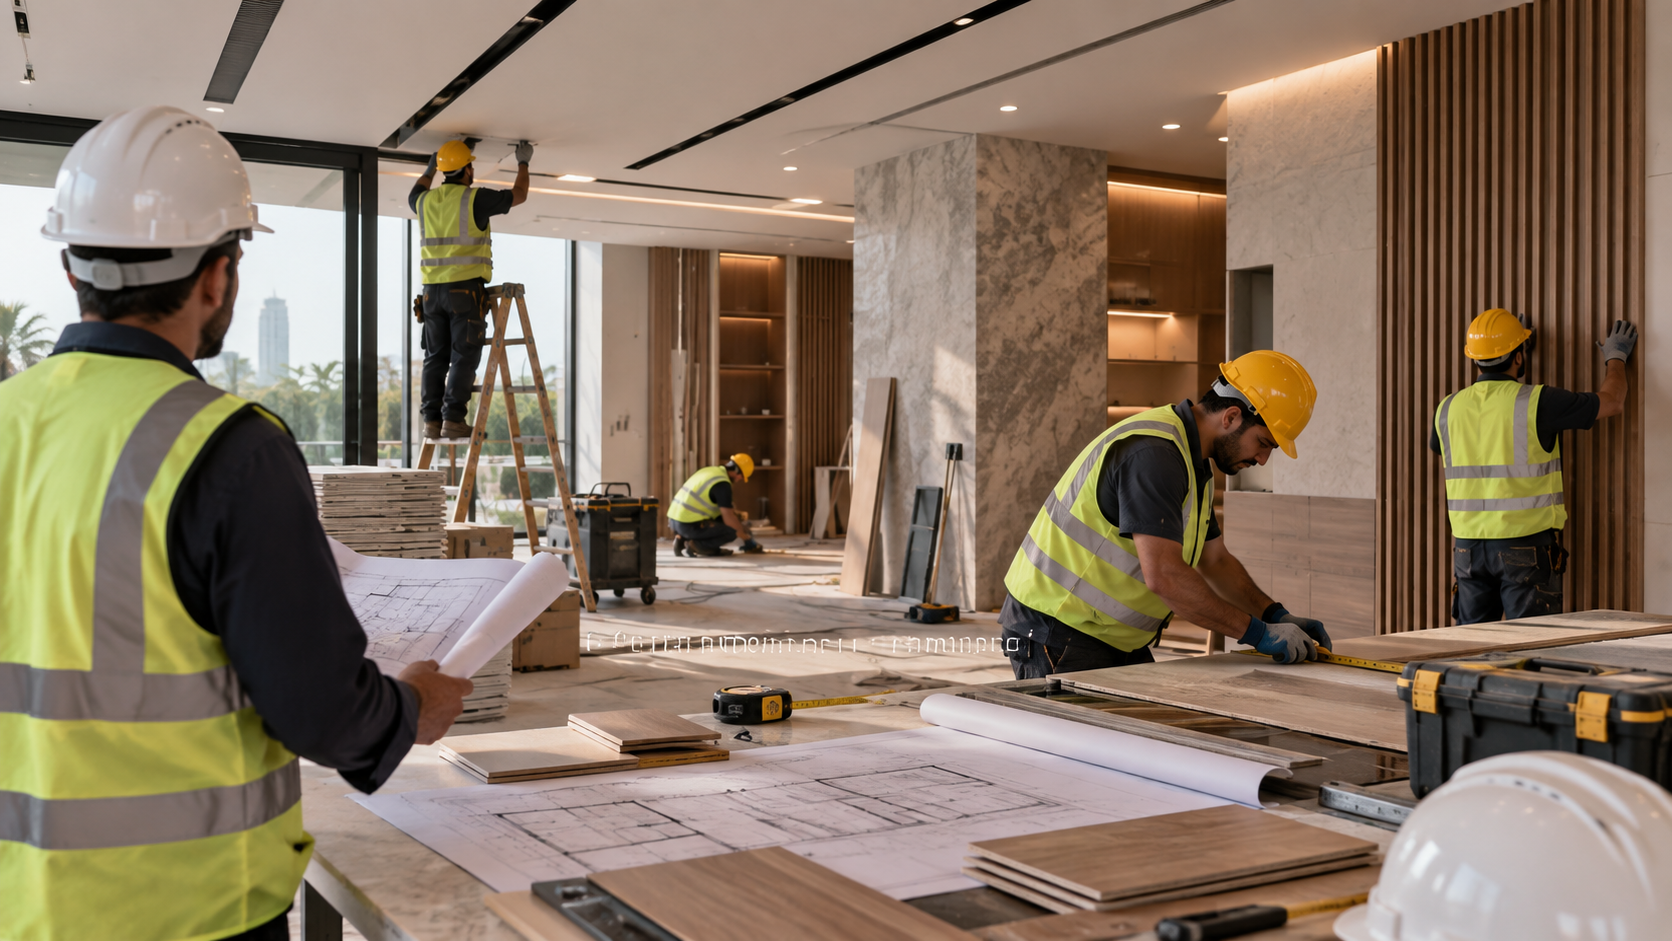
The approved project begins to take form on site.
Fit-out & implementation.
Depending on agreed scope, implementation may include partitions, ceilings, flooring, wall finishes, painting, selected lighting coordination, joinery, decorative elements and final interior detailing.
Explore Fit-Out & Implementation RiyadhProtect the design while adapting to reality.
Material substitutions, changed dimensions or alignment adjustments can look minor individually but gradually weaken the overall result.
Necessary changes should be reviewed—not introduced randomly.
The objective is not to resist every practical adjustment. It is to preserve the approved project direction while solving real site conditions.
Quality review.
Quality review should not happen only on the final day. Alignment, edges, joints, paint finish, flooring transitions, joinery installation, lighting positions and other visible details all contribute to the final impression.
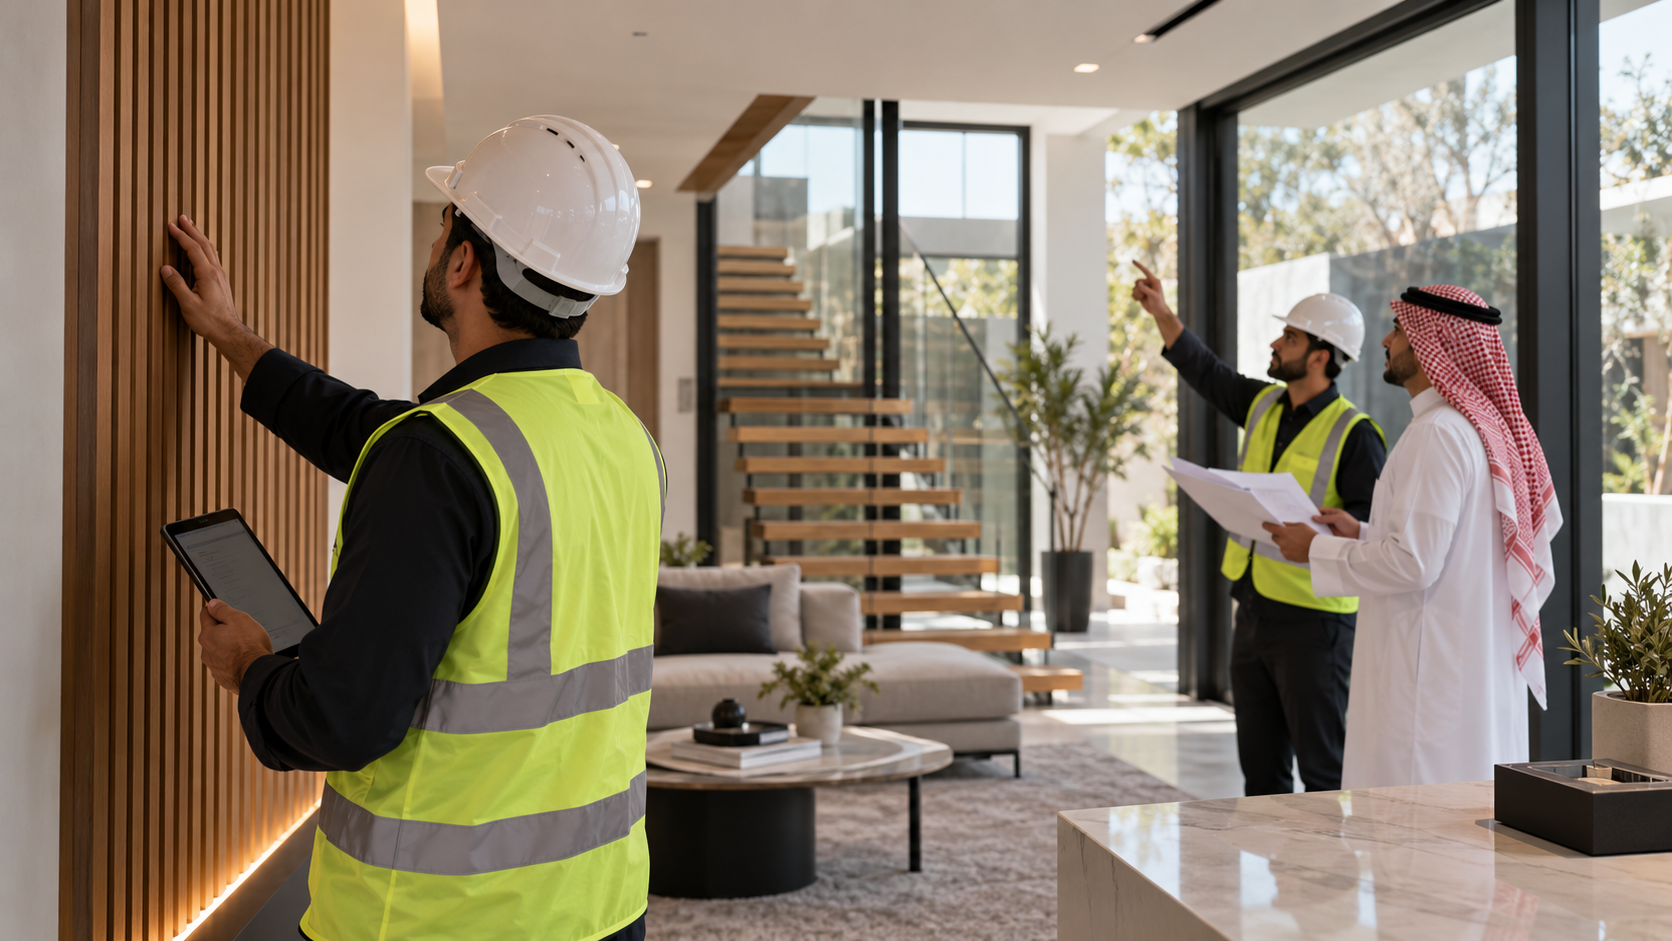
Earlier identification usually makes issues easier to address.
Premium material can still feel unfinished if the detailing is weak.
Quality is how separate materials meet.
A misaligned panel, uneven paint edge or poorly finished joint may be physically small but visually disproportionate. Final quality is therefore not only about expensive materials.
Lines, panels and edges need visual discipline.
Floor, wall and material junctions affect perceived finish quality.
Installation quality matters as much as the original design.
Small imperfections become highly visible in refined interiors.

Identify incomplete, defective or unfinished items that need attention.
Snagging.
Before the agreed project scope is considered complete, outstanding finishing items can be identified through snagging. The exact snag list depends on the scope of work and creates a structured path toward completion.
Final handover.
Once the agreed scope and relevant snagging items are completed, the project moves into handover. This is the point where an active site becomes a space ready for its intended use.
Start Your Project With Interior Design Company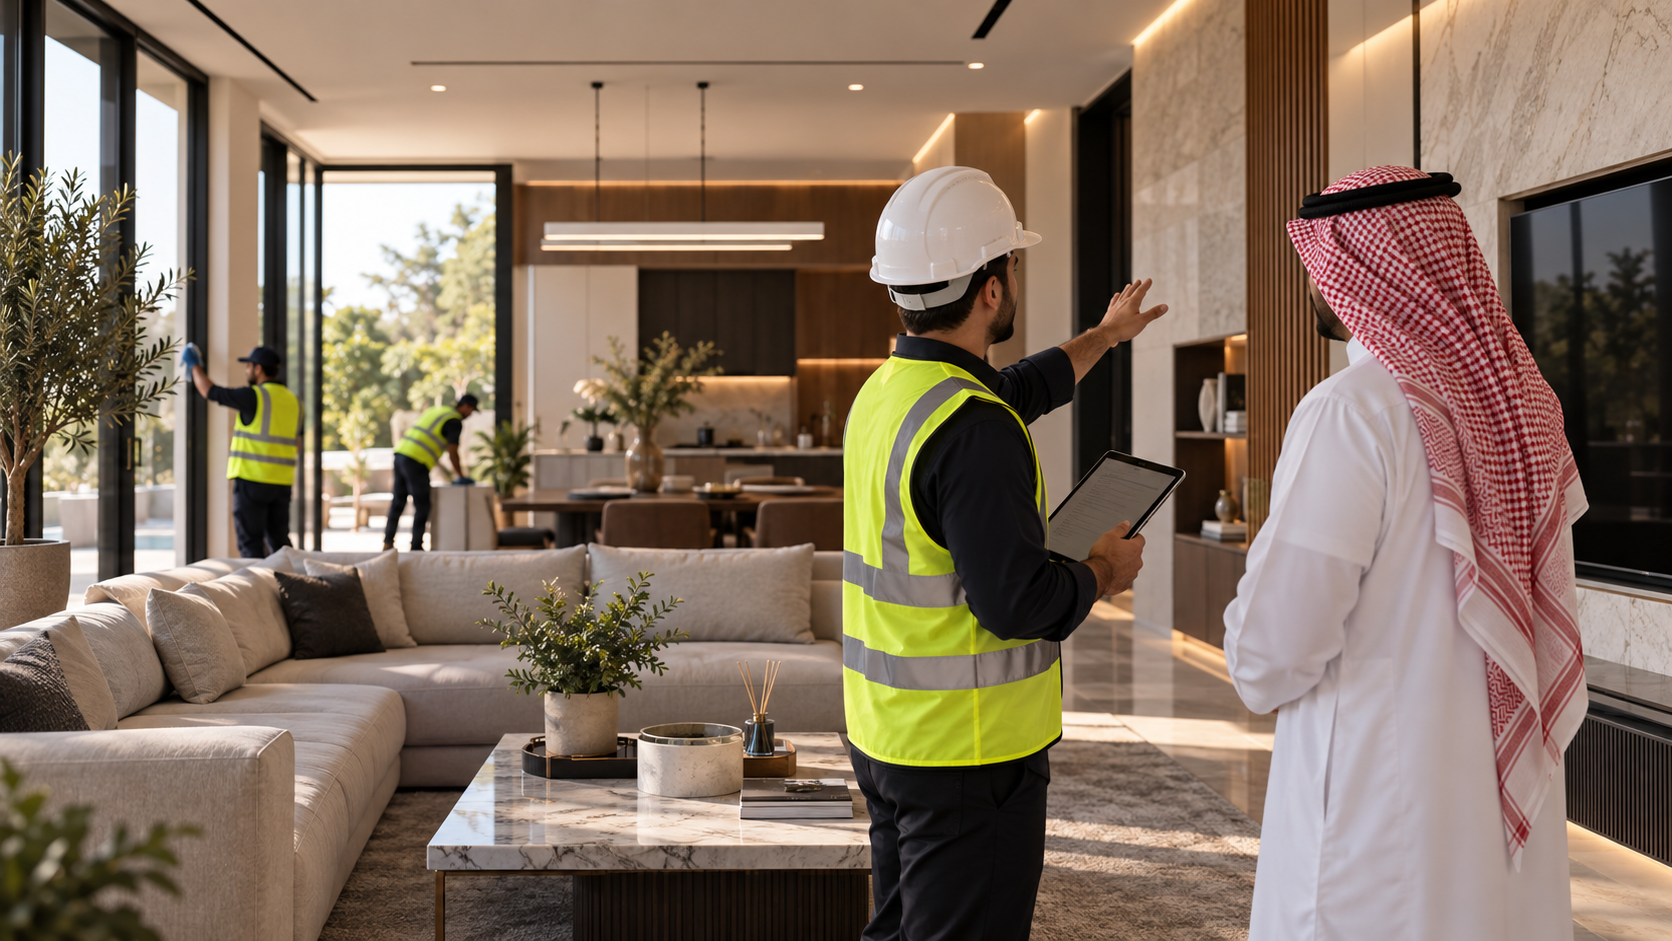
A clearer relationship between original design and final result.
Choose the project route that matches your needs.
The route depends on what you already have and how much of the project you want Interior Design Company to support.
Professional design, separate implementation.
Suitable for clients who need the agreed design scope but intend to manage execution through their own contractor or team.
Use an existing approved design.
Where suitable project information already exists, we can review it and discuss the required implementation scope.
Connect planning to physical implementation.
For clients who prefer one coordinated route from planning and design through agreed site implementation.
Turnkey should reduce coordination—not create assumptions.
Depending on agreed scope, a turnkey route can combine interior design, fit-out planning, material coordination, implementation, finishing review and handover.
Turnkey does not mean every possible service is automatically included.
Responsibilities still need to be clearly defined. A strong turnkey project is built on clarity.
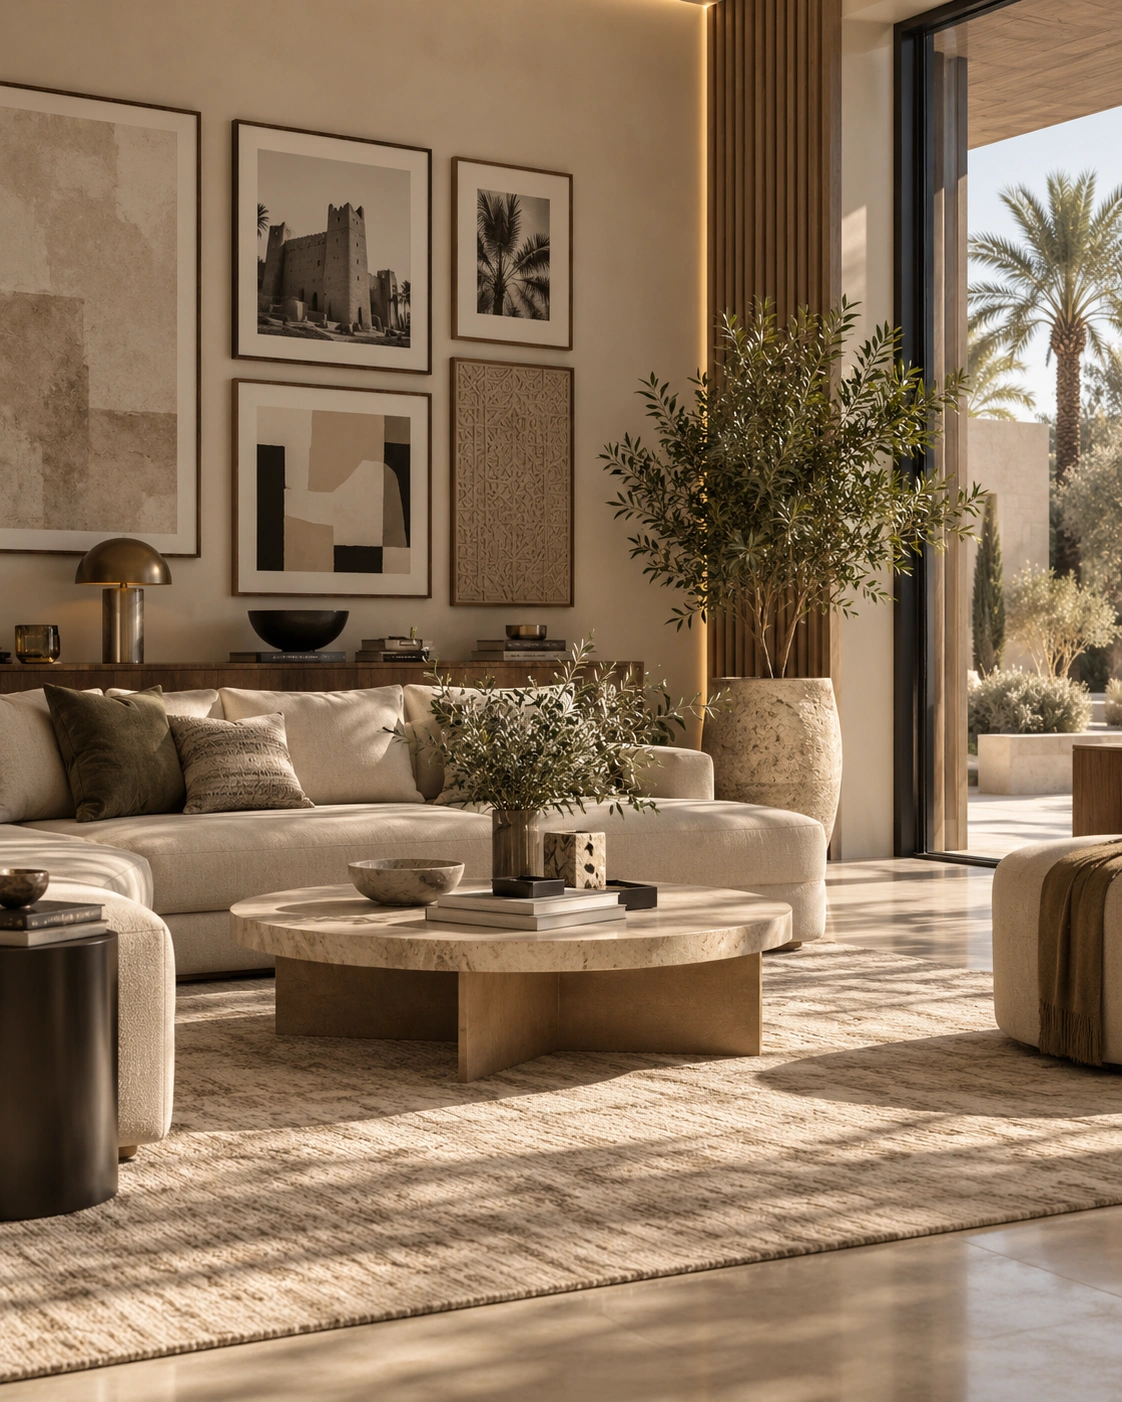
Lifestyle, privacy and one home-wide design language.
Residential projects need more attention to formal and family life.
A villa may involve majlis, living, dining, bedrooms, master suites, family lounges and multiple floors. For clients seeking a more complete route, villa interior design can also connect to exterior design and fit-out.
Explore Residential Interior DesignCommercial projects begin with the business.
An office needs employee and meeting requirements. A restaurant needs seating and customer flow. Retail needs product presentation. Hospitality needs guest experience.
Fit-out timing may also connect to lease commitments, opening dates and business launches, so process and programme need to work together.
Explore Commercial Interior Design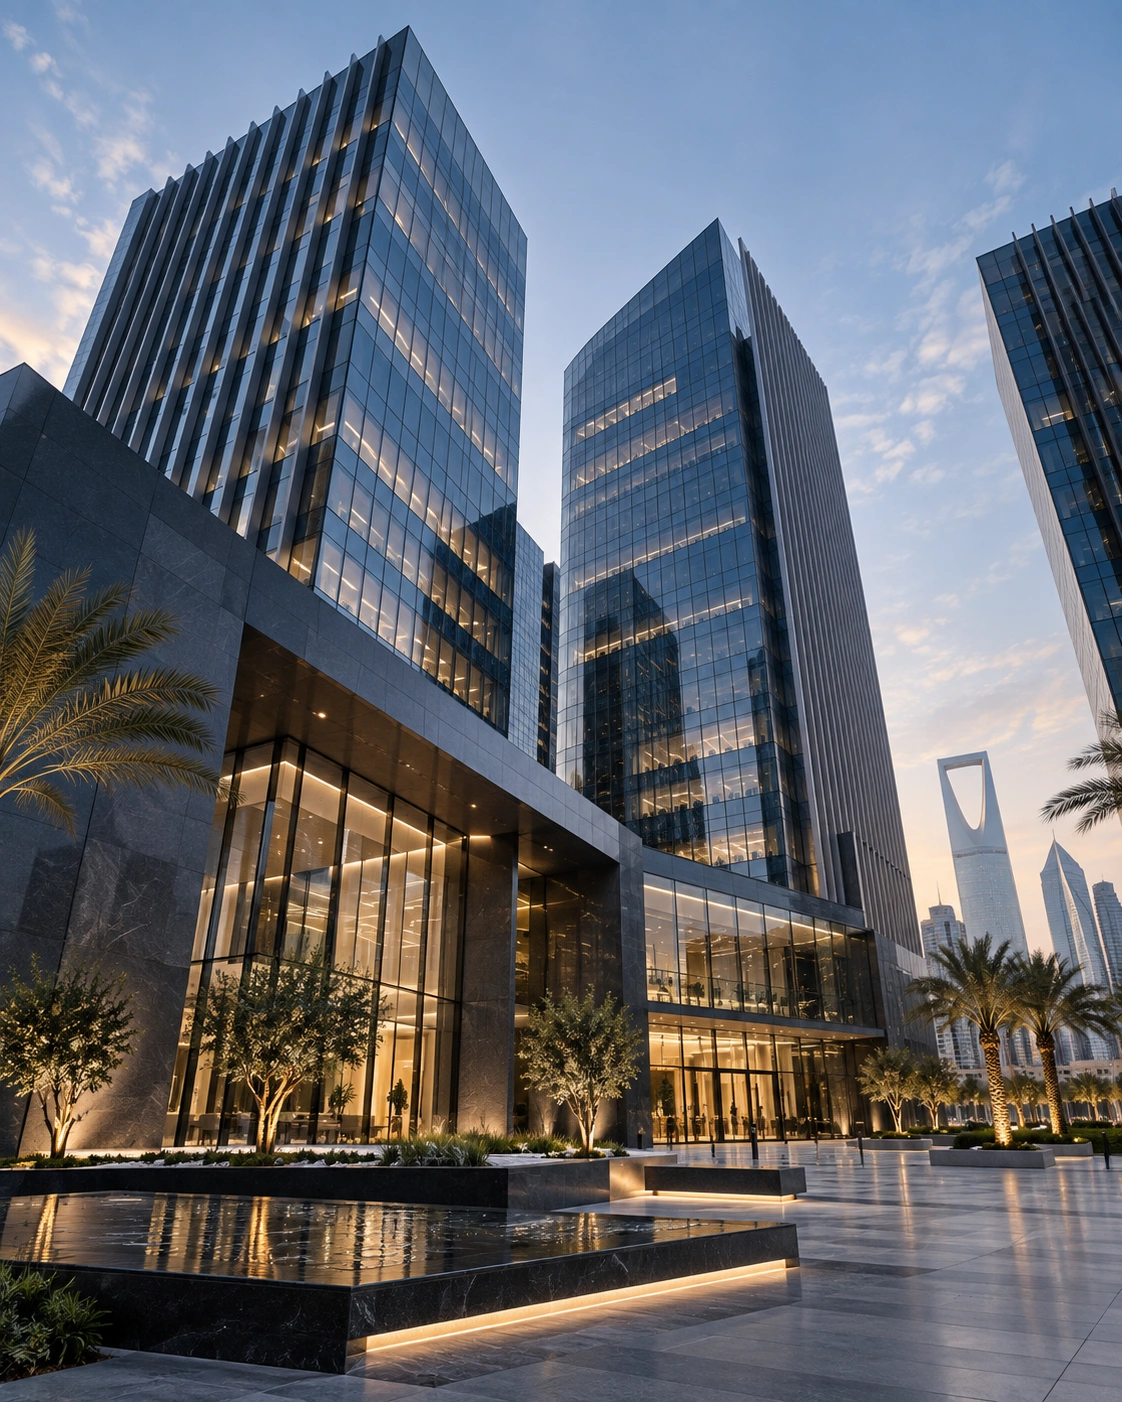
Understand how the business works first.

Target the areas where design creates business value.
Function-first spaces need a more targeted route.
Administrative offices, reception, meeting areas and customer-facing spaces may need professional design while operational zones remain practical. Circulation, durability and appropriate material selection remain central.
Explore Industrial & Warehouse DesignRenovation begins with a question new projects do not have: what should stay?
Existing flooring, ceilings, furniture, joinery or architectural features may still have value.
The design should first understand what can be reused and what is limiting the property. From there, the scope can focus on changes that create the greatest improvement without unnecessary removal and replacement.
Starting from shell & core gives flexibility—but usually requires a broader fit-out scope.
Layout, partitions, ceilings, flooring, lighting, wall finishes, joinery and furniture may all need to be developed from the beginning. For commercial properties, this is often where design and fit-out planning benefit most from being coordinated together.
You do not need to decide everything on day one.
The goal is to organise approvals into the right stages so the project can keep moving without overwhelming the client.
Layout direction
How spaces relate, circulate and function.
Visual direction
Overall character, material language and mood.
Key materials
Selections that influence detail, cost and lead time.
Furniture & joinery
Major dimensions, built-ins and spatial relationships.
Project scope
What physical work enters the fit-out quotation.
Approval
The agreed commercial route before implementation.
Clear communication from both sides keeps decisions connected.
Clients should provide available property information, explain the intended use of the space and give timely feedback during design review. Brand guidelines, reference images and existing drawings can also help establish direction more efficiently.
Good decisions during design reduce uncertainty during implementation.
Projects can evolve.
A client may add a room, change a material or request a new feature. Site conditions can also reveal information that was not visible earlier.
When a change affects scope, cost or timing, identify it clearly.
Changes should not disappear into informal site adjustments. Clear acknowledgement helps protect project clarity and budget control.
Important project changes should be understood before they are implemented.
Interior projects involve interconnected decisions. A misunderstanding about layout, material or scope can affect several later stages.
Keep communication connected to approved project information.
This becomes especially valuable when design and fit-out are managed together.
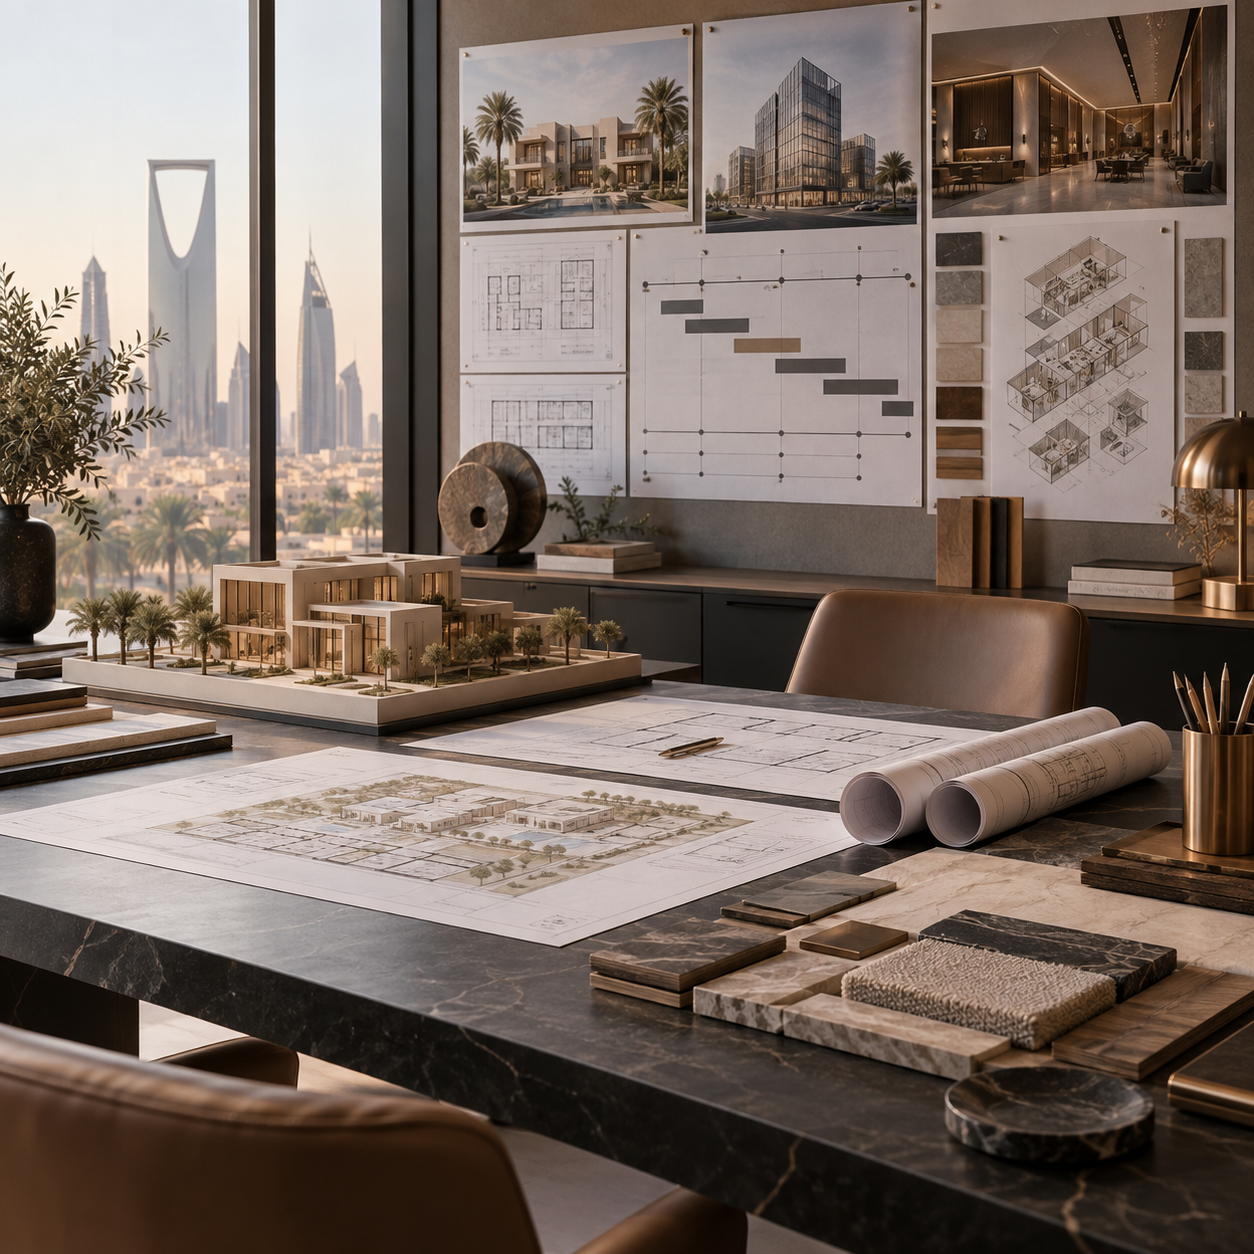
Programme follows scope.
There is no single timeline for every project.
Duration depends on property type, area, design complexity, number of rooms, review process, material availability and fit-out scope. A selected-room project and a complete commercial shell-and-core fit-out should not be placed on the same timeline.
Scope clarity helps control cost.
Early estimates may help establish feasibility, but final implementation costs depend on the actual works, materials and specifications included.
The more unresolved decisions remain when site work begins, the higher the risk of budget movement.
A structured design process reduces that uncertainty.
View Interior Design Cost RiyadhFind the right starting point for your project.
Select your property, current stage and required service. We will return a useful route before asking for your contact details.
Are you ready to start interior design?
You are generally ready when you know the property you want to work on, understand its intended use and can share basic project information.
You do not need every material or every room decision finalised before contacting us.
Those decisions are part of the design process. If you are unsure which service you need, begin by reviewing the current project stage.
Check Your Project Stage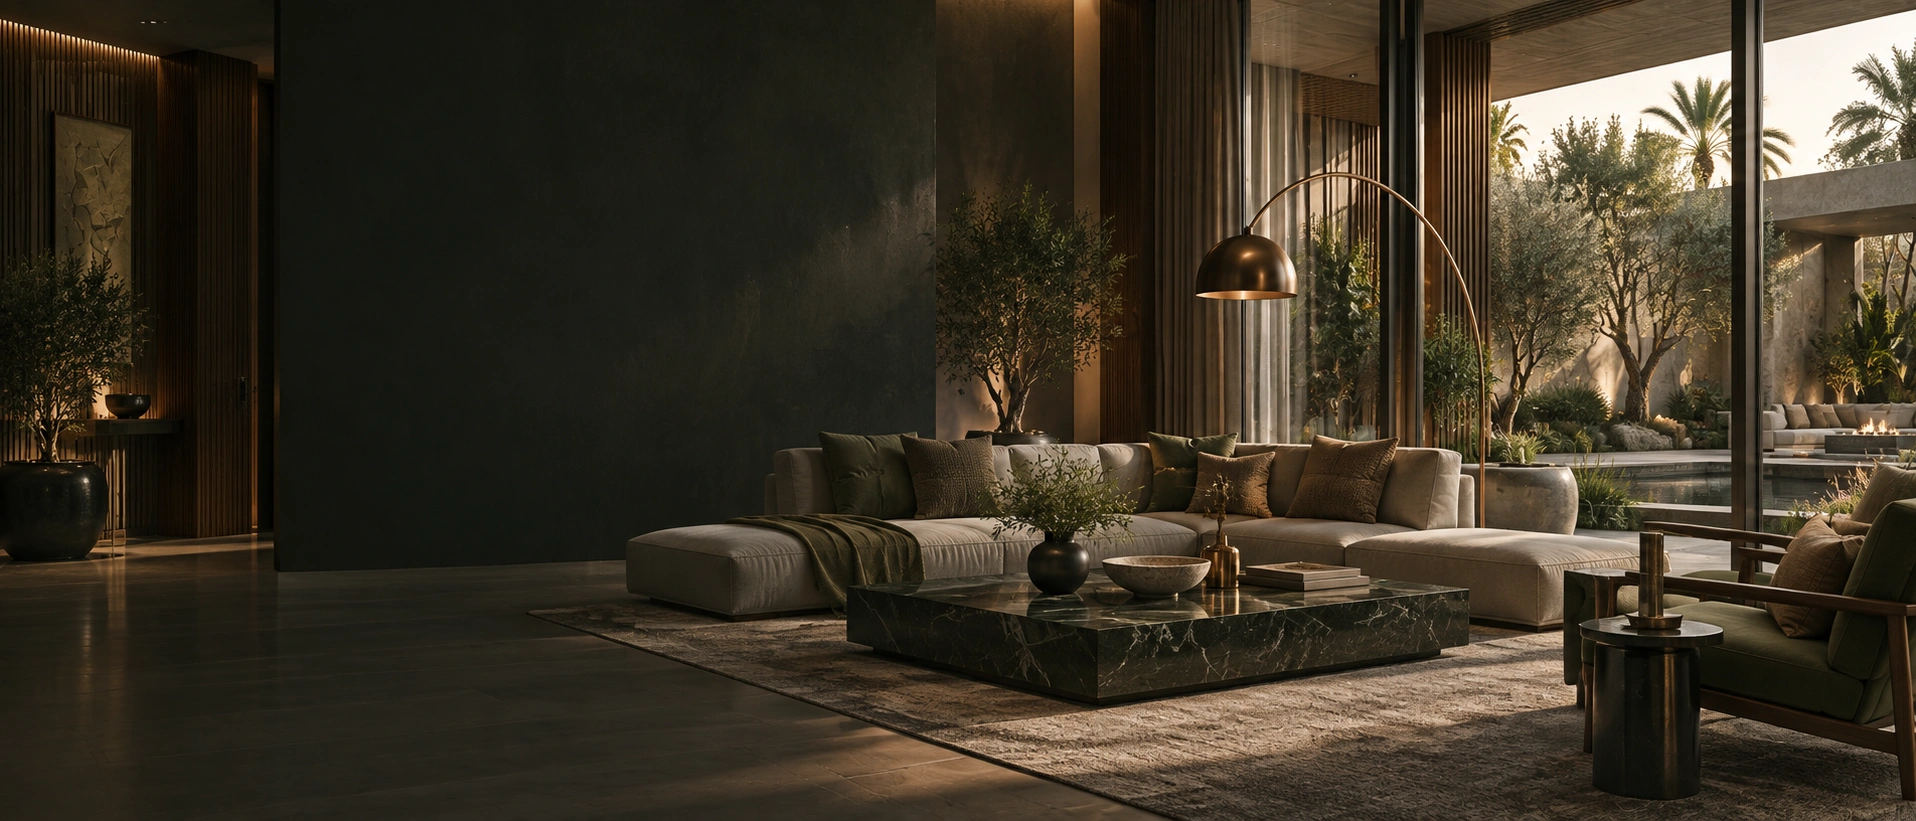
One clear route from idea to implementation.
Brief → Design → Materials → Fit-Out → Review → Handover. Each stage prepares the next so fewer important decisions are left to chance.
Start Your ProjectClarity before complexity.
We begin by understanding the property and client requirements before proposing a design direction. Important decisions are developed in stages so the client does not have to solve everything at once.
Where fit-out is included, implementation remains connected to the approved project direction.
Our current services focus on residential, commercial and industrial projects within Riyadh.
Speak With Interior Design CompanyWhat you can expect during the project.
Clients can expect a structured project conversation, clear scope thinking, practical design decisions, coordinated material direction and an implementation route appropriate to the actual property.
Until genuine project reviews are available, this process-based trust section should be used instead of publishing unverified testimonials.
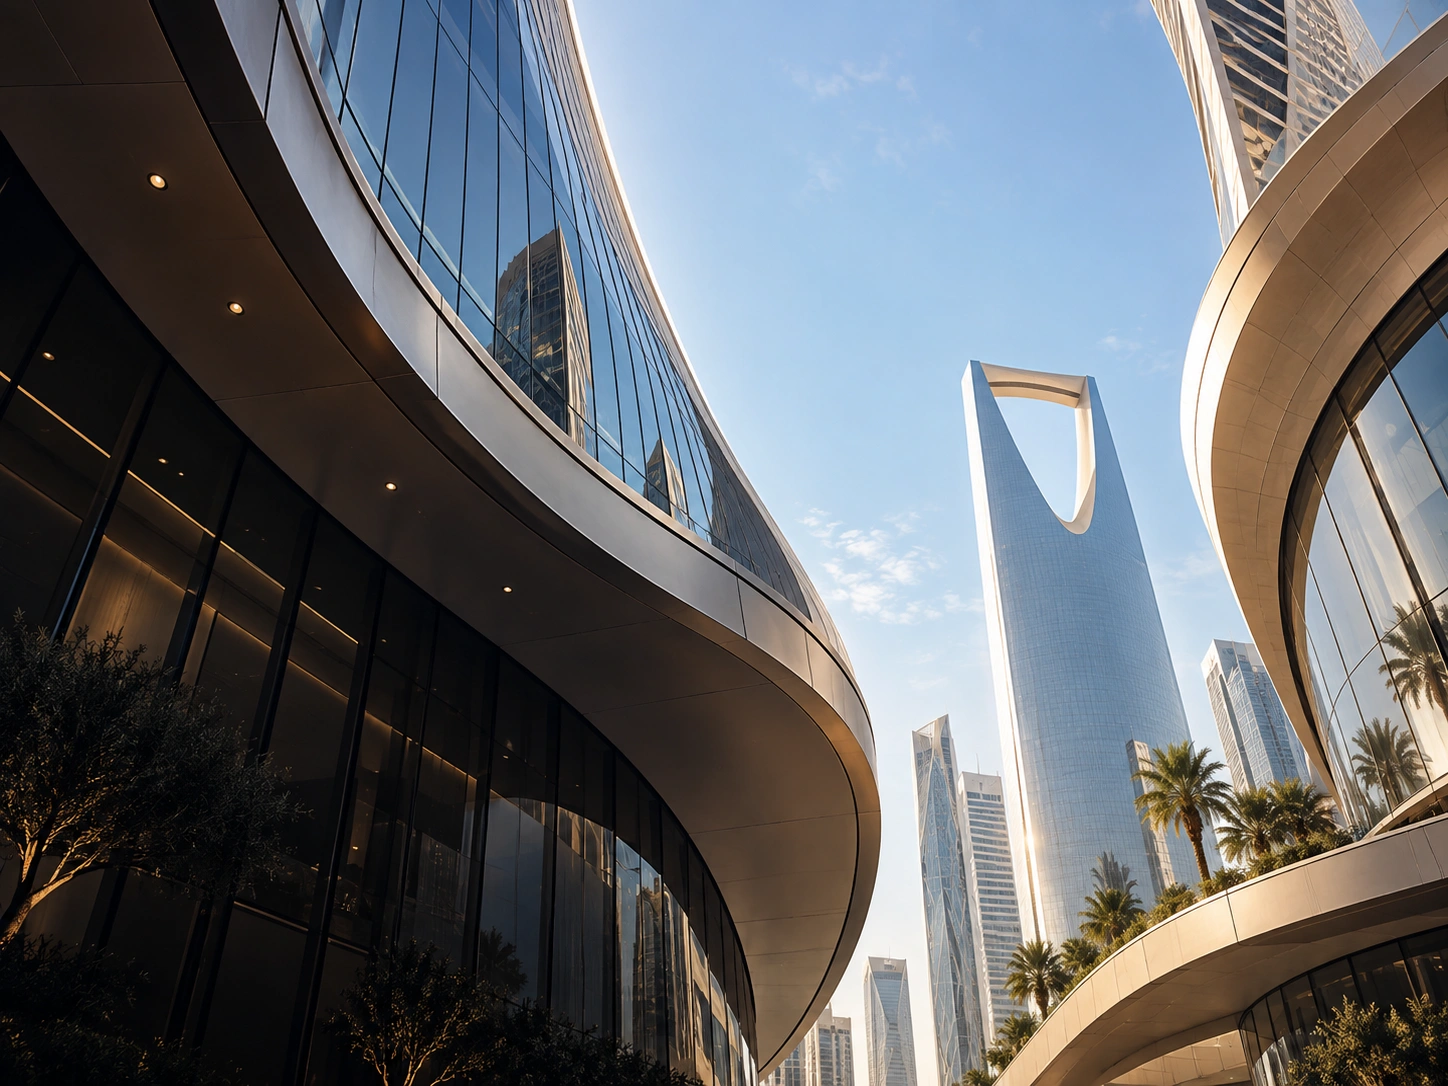
Residential, commercial and industrial.
Design & fit-out projects across Riyadh.
Interior Design Company currently provides interior design, exterior design and fit-out services within Riyadh only.
Our process can apply to villas, apartments, offices, restaurants, cafés, retail stores, hospitality spaces, warehouses and industrial facilities.
Start Your Riyadh ProjectDesign & fit-out process in Riyadh.
The most common questions before a project begins.
Interior Design & Fit-Out Services in Riyadh
Interior Design Company
Riyadh, Saudi Arabia
+966 55 922 9143
interiordesigncompanyriyadh@gmail.com
Interior Design · Exterior Design · Space Planning · 3D Design · Fit-Out · Renovation · Design + Implementation.
Property types: Residential, Commercial and Industrial.
Call Interior Design Company
A better finished space starts with a clearer process.
Whether you are planning a new villa, preparing a commercial property, renovating an existing space or looking for a design + implementation solution, Interior Design Company can help you move through the project with a clearer design and fit-out process in Riyadh.
Service area: Riyadh only.