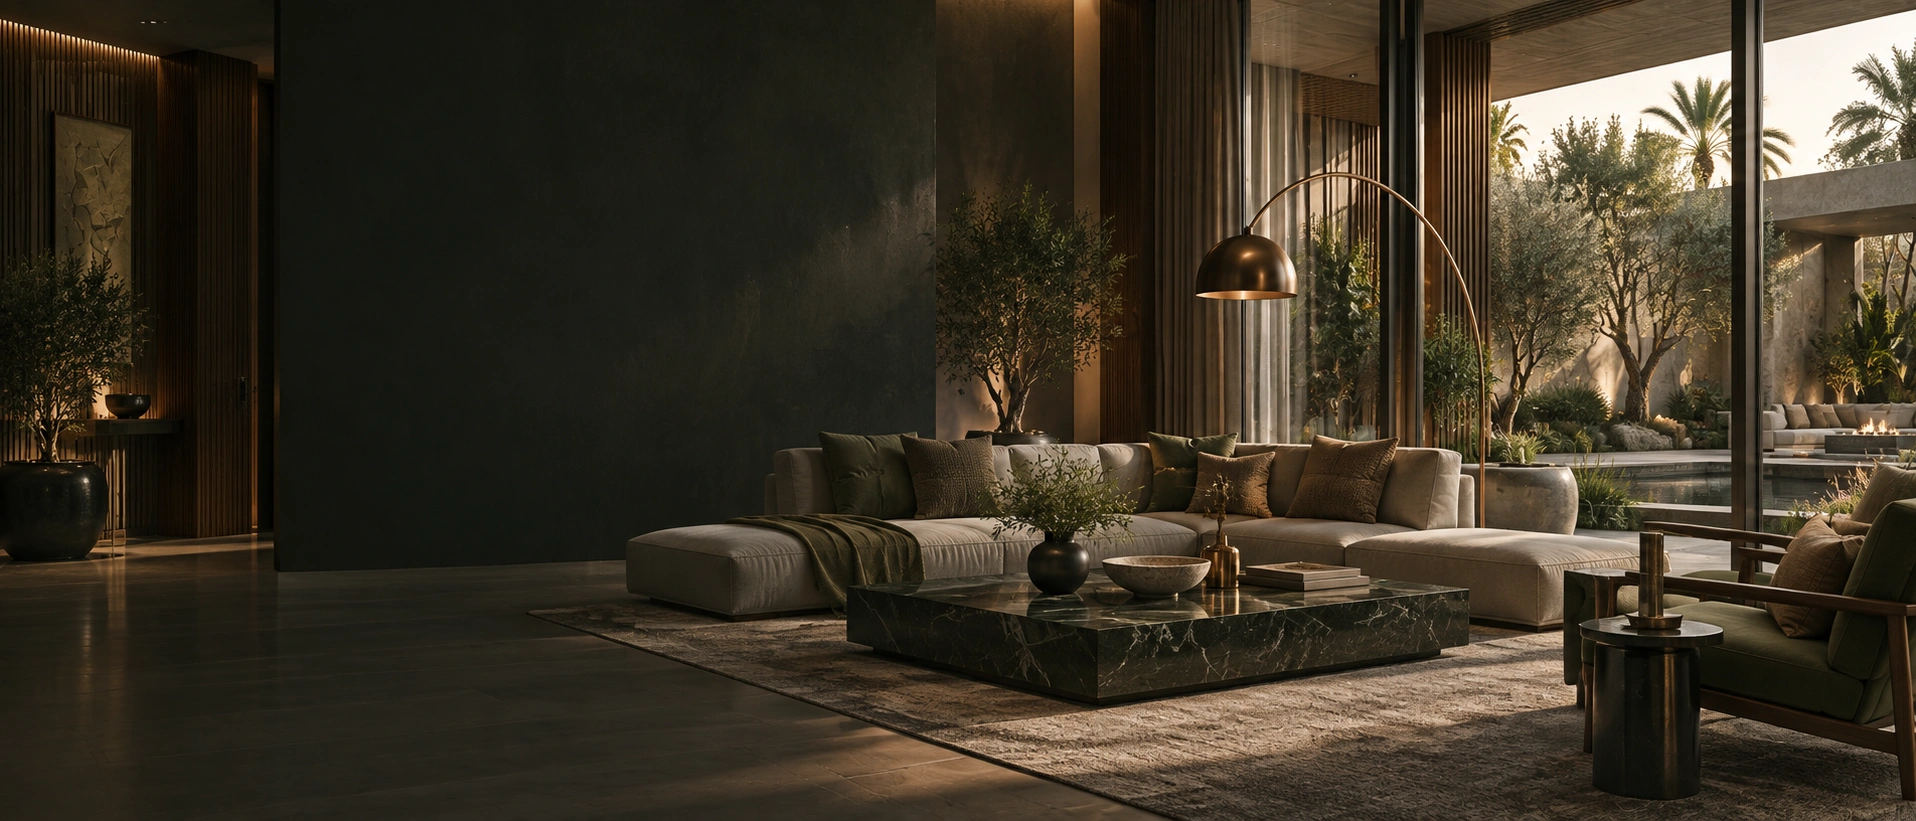
Interior Design, Exterior Design & Fit-Out Company in Riyadh
Create a space that looks exceptional, works efficiently and can be delivered with one coordinated team. Interior Design Company provides professional interior design, exterior design and fit-out services in Riyadh for residential, commercial and industrial projects.
From initial concepts and space planning to materials, technical coordination, fit-out and final implementation, we help clients move from an idea to a completed space through a clear and practical process—whether you are planning a villa, office, restaurant, café, retail store, hospitality space or industrial facility.
What are you planning?
Start with the outcome you need, not a long list of services. Choose a route below and the panel opens the right combination of planning, design and implementation thinking for your property.
Interior · Exterior · Fit-Out
Plan the experience before the finishes.
We bring space planning, layout development, colour direction, materials, flooring, ceilings, lighting, walls, furniture, joinery, 3D visualisation and detailing into one coordinated interior direction.
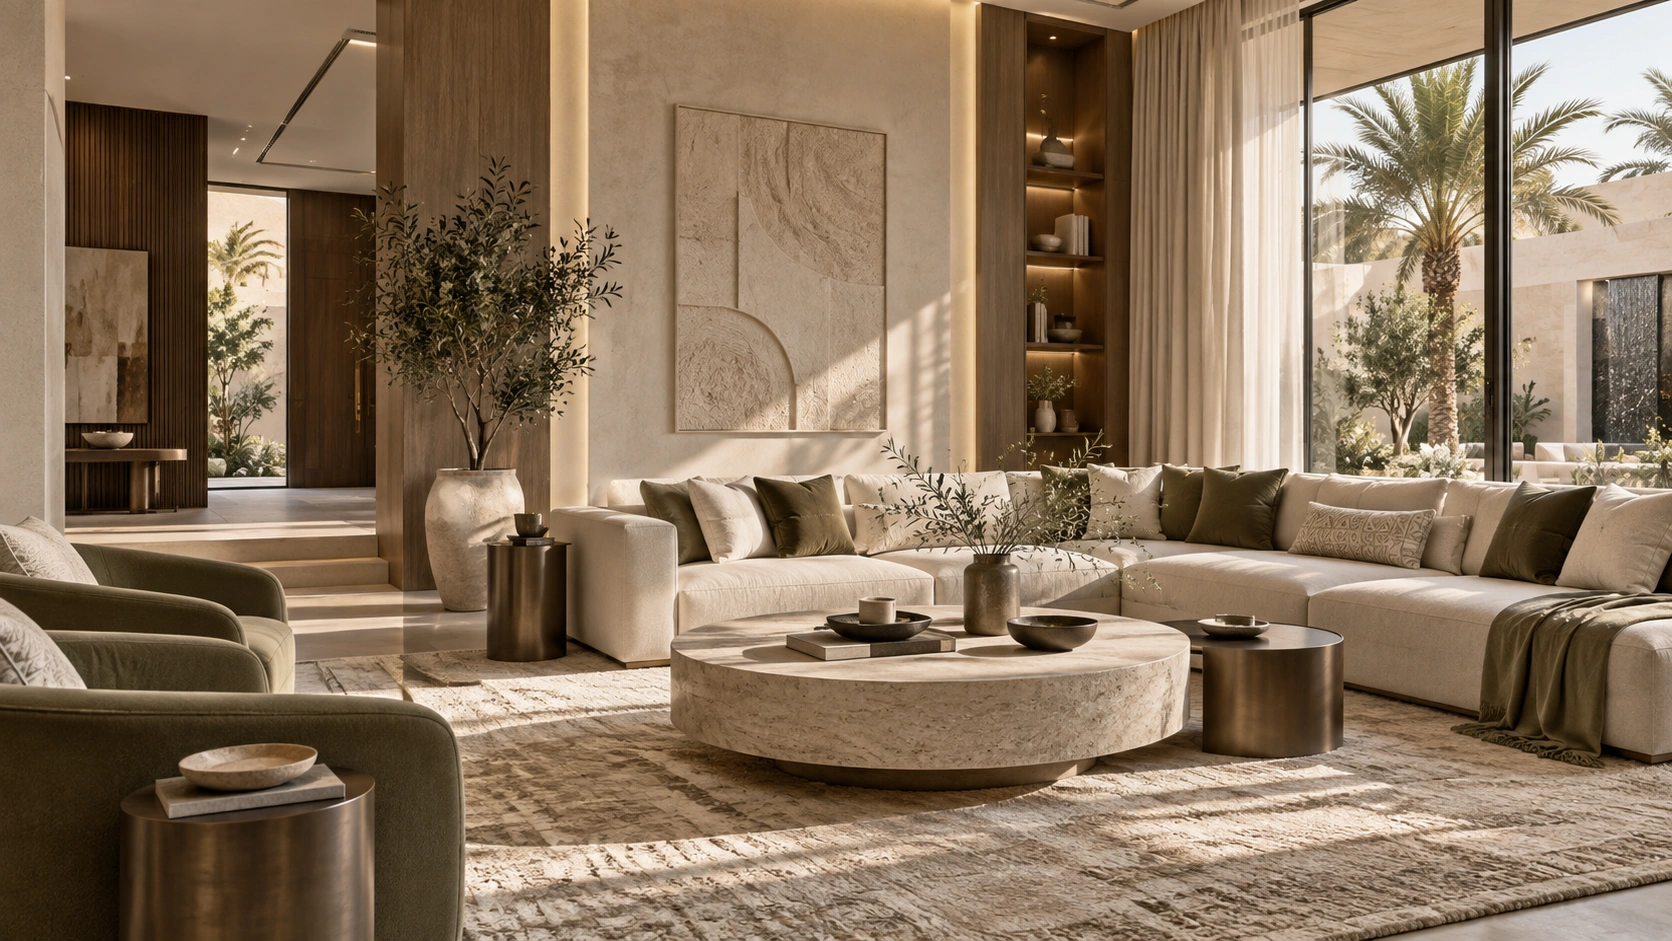 Space · Light · Detail
Turn an approved direction into a finished environment.
Depending on project scope, fit-out can connect preparation, partitions, ceilings, flooring, wall finishes, joinery coordination, lighting installation coordination, decorative finishing, furniture coordination, snagging and handover.
 Plan · Coordinate · Implement · Review
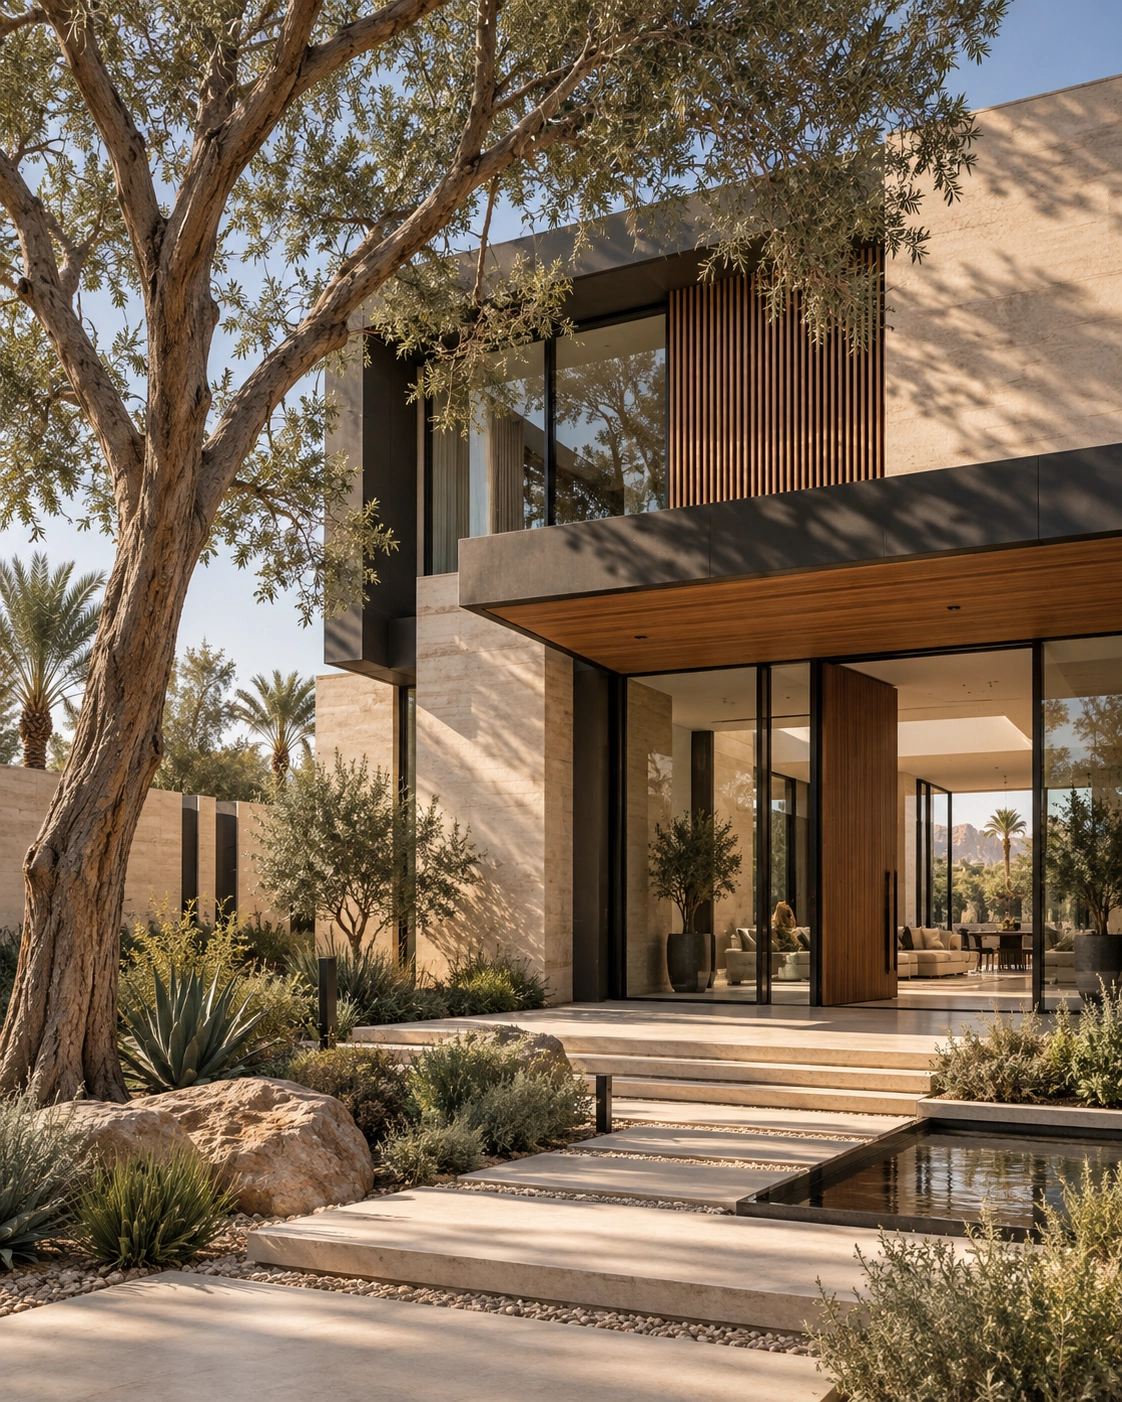
Shape the first impression of the property.
Exterior concepts can coordinate facade character, material combinations, colour direction, entrances, exterior lighting and feature elements for residential, commercial and industrial properties.
 Facade · Entrance · Lighting
Spaces that work as good as they look.
Good design should do more than create an attractive image. It should improve the way people move through a space, use it, experience it and interact with it.
Interior Design Company provides interior and exterior design solutions in Riyadh with a strong focus on practical implementation. Our work can begin with a completely new space, an existing property that needs transformation, or a design concept that requires professional implementation.
We work across residential properties, villas and homes, offices and workplaces, restaurants and cafés, retail stores and showrooms, hotels and hospitality spaces, commercial properties, and industrial or warehouse environments.
From design confusion to a clear project direction.
Interior and fit-out projects can become complicated when design, budget, materials and execution are handled separately.
One project. One direction.
Designers, contractors and suppliers working independently can create coordination problems. Interior Design Company connects design thinking with implementation planning so requirements, design direction and important details move toward execution more clearly.
Better coordination, fewer unresolved decisions.
Interior, exterior & fit-out services in Riyadh.
Interior Design
Professional interior design for spaces that need a balance of aesthetics, functionality and practical planning. Scope can bring together space planning, layouts, concepts, colour direction, material selection, flooring, ceilings, lighting, walls, furniture, joinery, 3D visualisation and detailing.
Interior Design ServicesFit-Out & Implementation
For clients looking for more than design, fit-out can coordinate interior preparation, partitioning, ceilings, flooring, wall finishes, joinery, lighting installation, decorative elements, furniture coordination, snagging and final handover according to project scope.
Fit-Out & ImplementationExterior Design
Exterior concepts for residential, commercial and industrial properties can bring together facade design, material combinations, colour schemes, entrance design, exterior lighting, feature walls, commercial identity and villa exterior concepts.
Exterior Design ServicesDesign is stronger when implementation is considered from the beginning.
A beautiful concept is only part of a successful project. Material availability, dimensions, installation requirements, budget, site conditions and coordination can all affect the final result. We consider implementation early so key decisions have a clearer route toward site.
The earlier buildability enters the conversation, the easier it is to keep design, budget and execution aligned.
Concept
Establish the overall design character and priorities.
Planning
Resolve layouts, dimensions and relationships before site work.
Selection
Coordinate materials, finishes and key interior selections.
Coordination
Connect design decisions with project and site requirements.
Implementation
Move the confirmed scope into coordinated site execution.
Completion
Review finishing details, snagging and handover requirements.
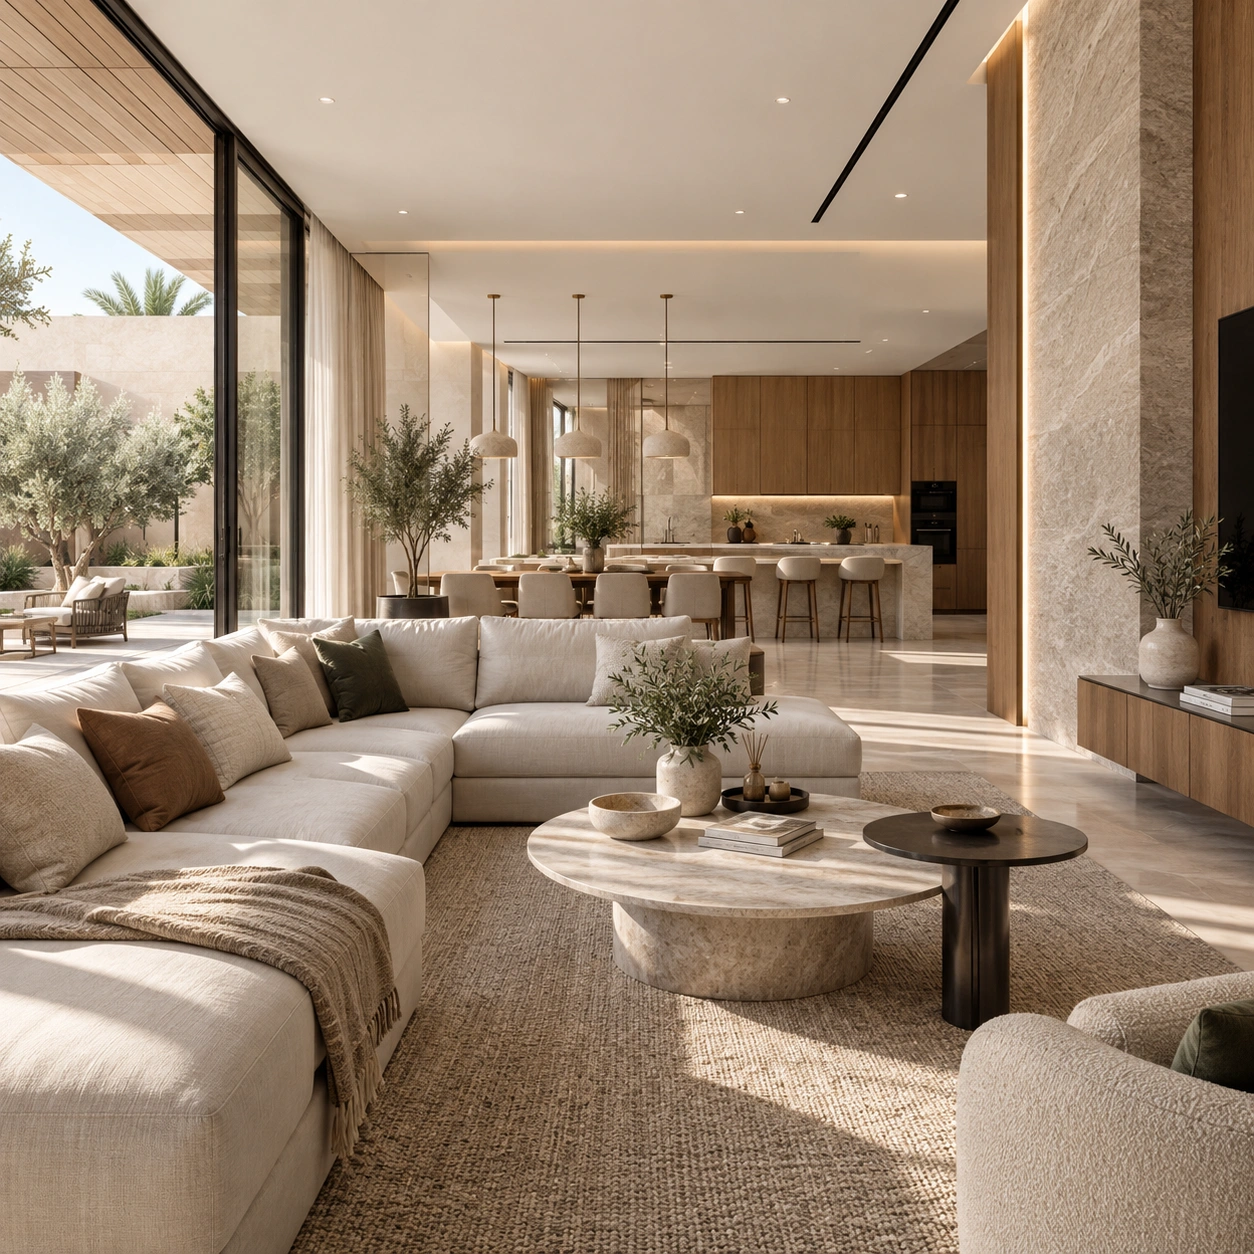
Refined homes with a cohesive direction.
We provide residential interior design services in Riyadh for homeowners looking for functional layouts, refined finishes and a cohesive design direction. We can assist with villas, apartments, living rooms, majlis spaces, dining areas, bedrooms, family areas, entrances, home offices, entertainment spaces, interior renovations and exterior villa concepts.
For larger homes and premium projects, our luxury villa service can coordinate multiple spaces under one unified design language.
Business spaces shaped around people, operations and brand.
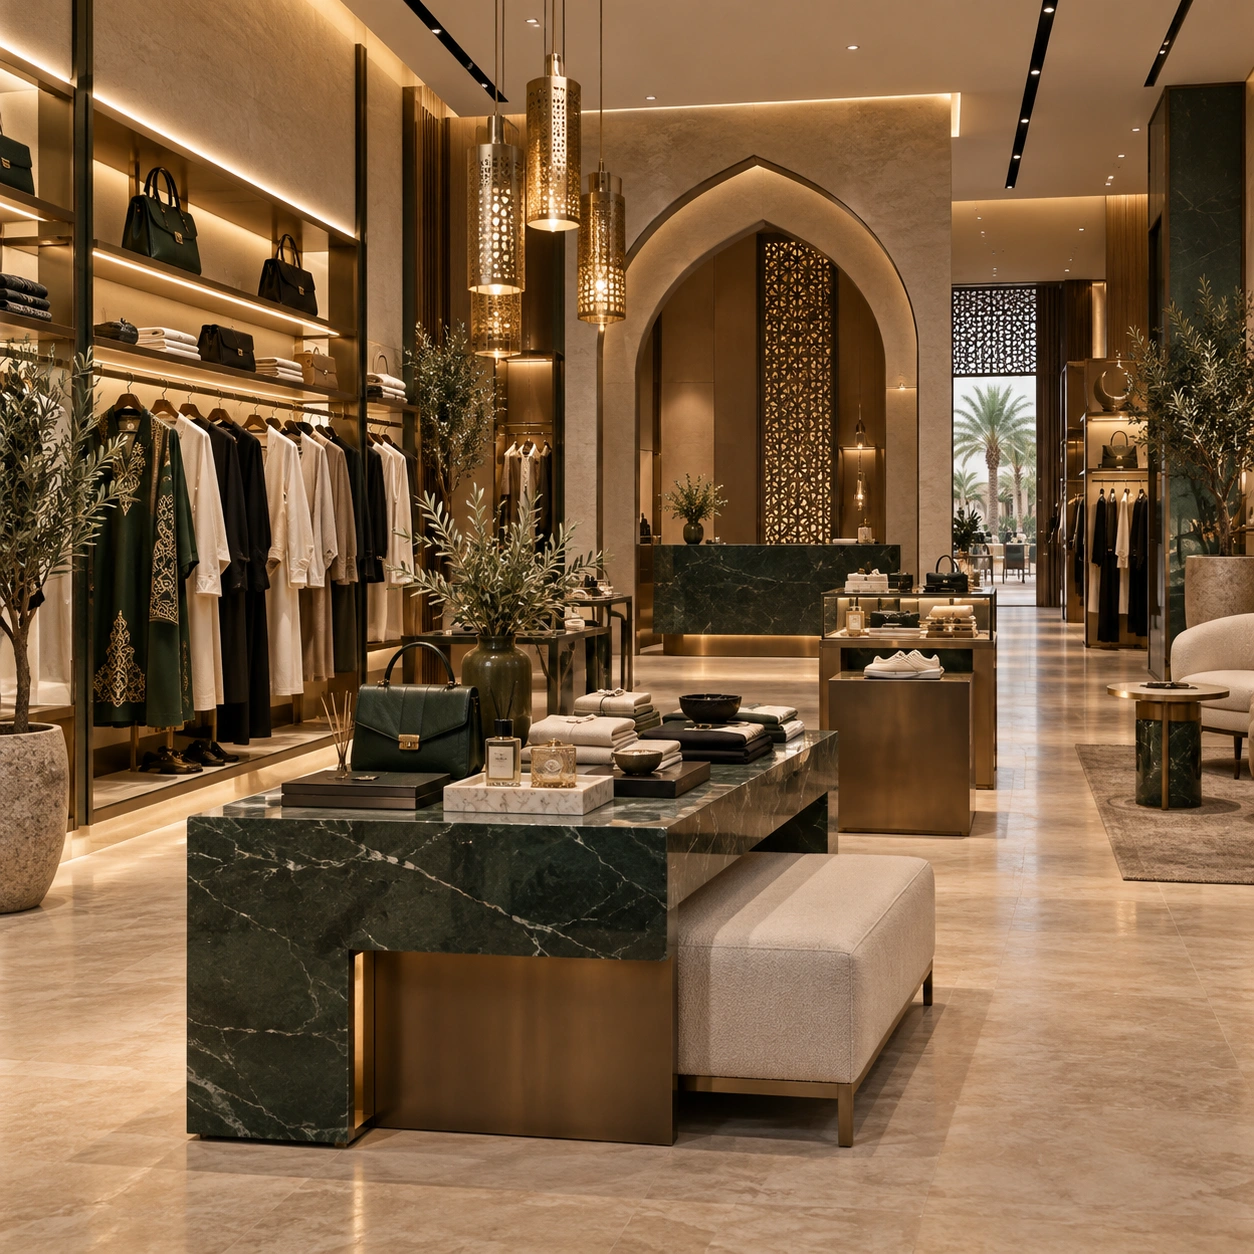
Commercial spaces have to look right and work hard. We plan around customer flow, team requirements, operational movement, space efficiency and the brand experience—then connect those decisions with implementation requirements where needed.
Corporate & professional offices
Reception, workstations, executive offices, meetings, collaboration, storage, lighting and brand integration planned as one workplace experience.
Office Design & Fit-OutRestaurants & cafés
Customer seating, atmosphere, counters, materials, lighting and operational flow.
Retail & showrooms
Product presentation, circulation, customer experience and fit-out planning.
A coordinated environment from arrival to interaction.
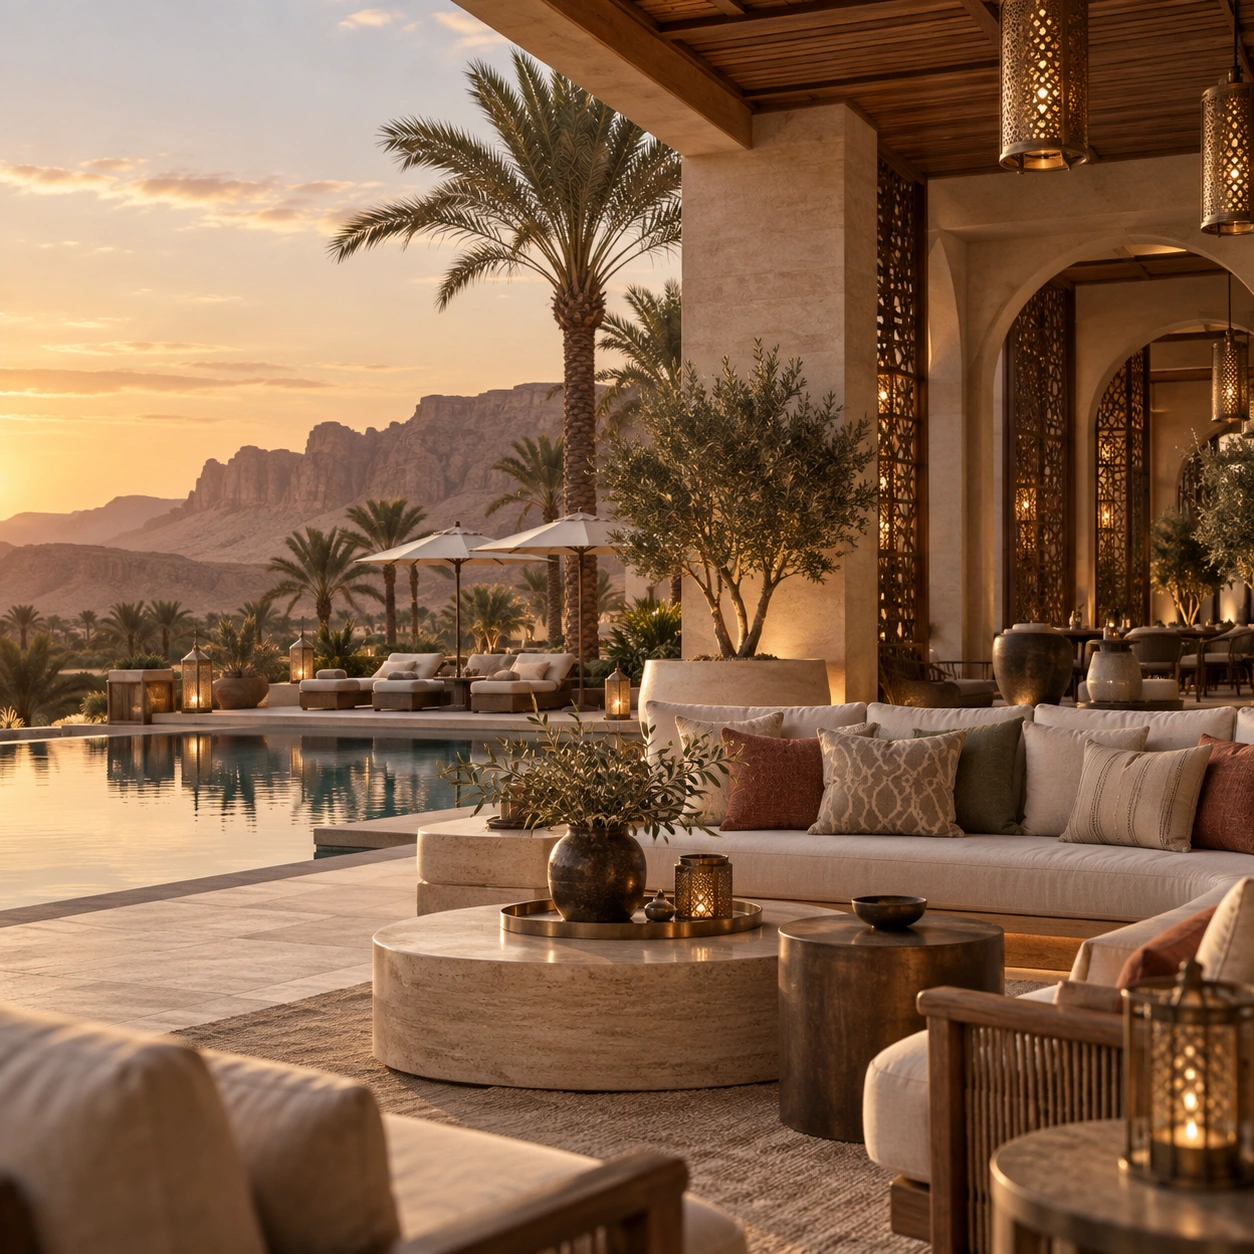
Welcoming environments, reception areas and other commercial spaces shaped around how guests, customers and teams use them.
A workplace needs more than good furniture.
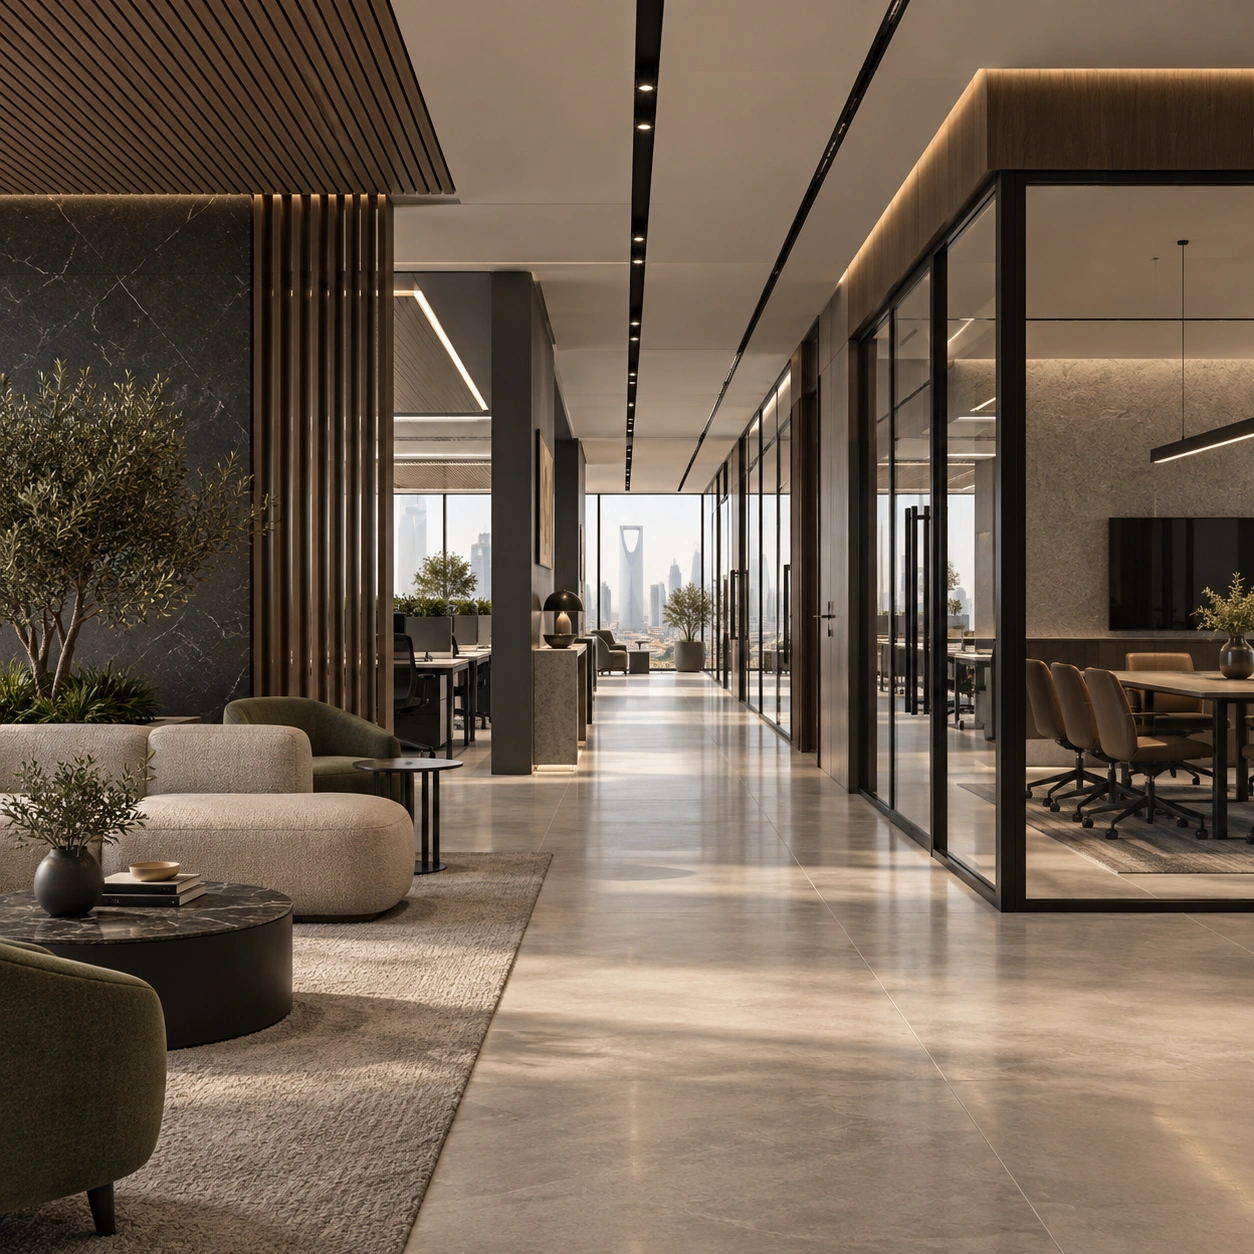
It needs a clear relationship between work areas, circulation, meetings, collaboration, privacy, storage and brand identity. Our office design and fit-out scope can connect reception areas, workstations, executive offices, meeting rooms, collaborative and breakout spaces, pantry areas, storage, lighting concepts, interior finishes and brand integration.
Atmosphere should support the business, not fight it.
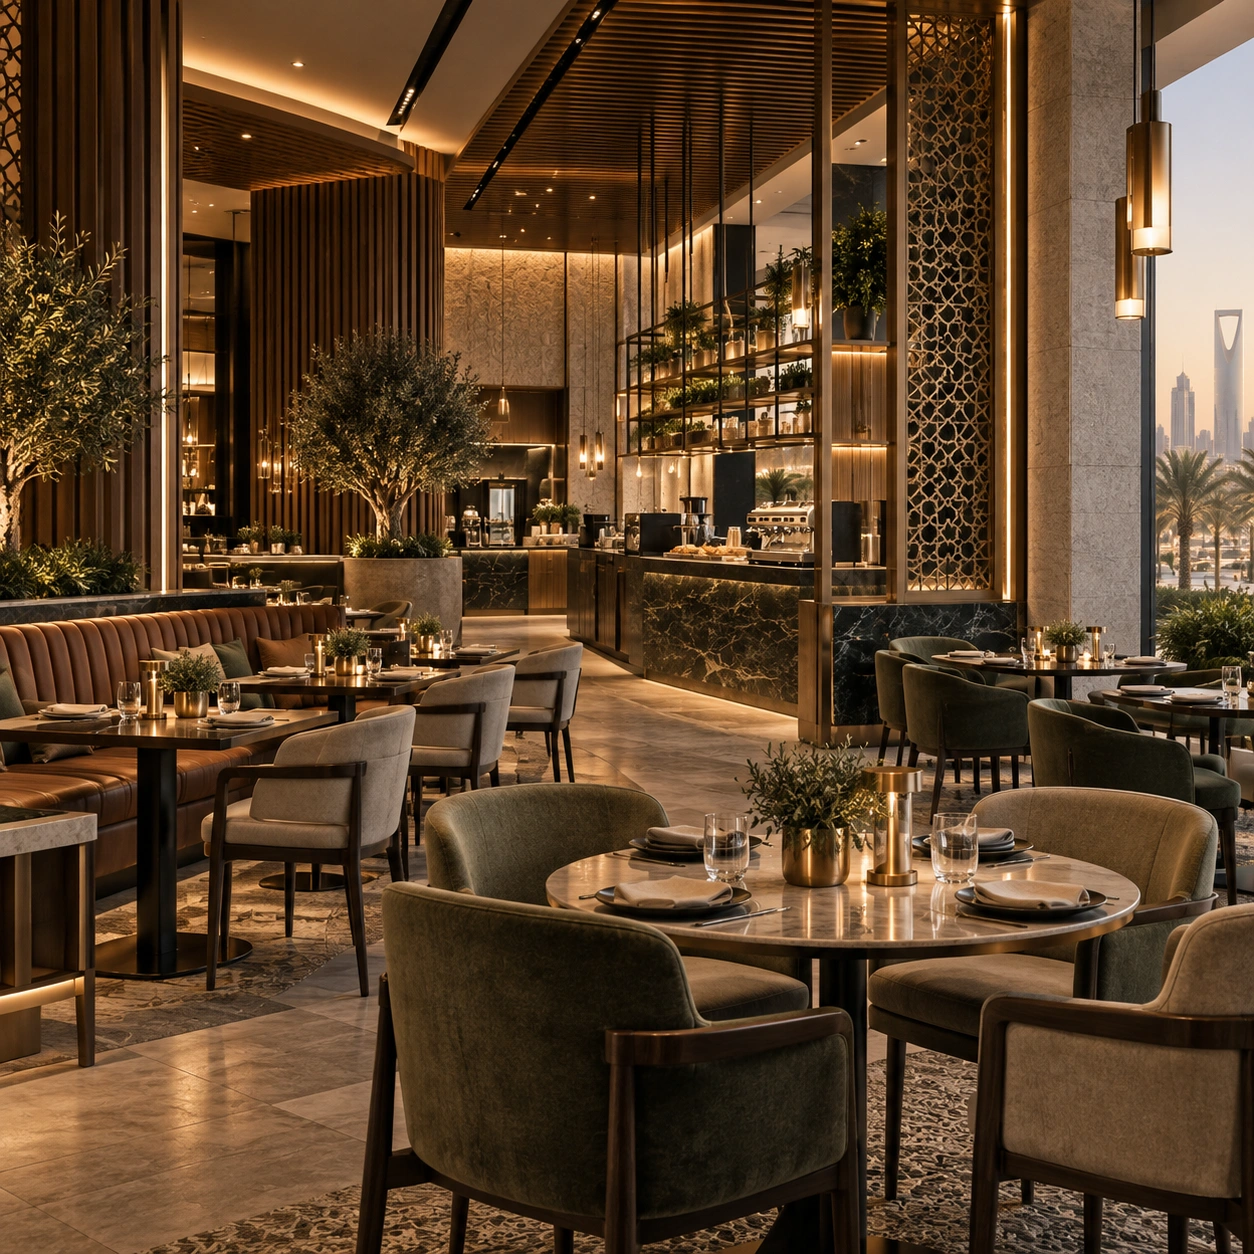
Hospitality design needs to consider the customer experience and operational needs of the business at the same time. Our concepts can cover the entrance experience, customer seating, space planning, design identity, lighting, material selection, feature elements, counters, dining atmosphere, brand integration and fit-out planning.
Spaces designed around the customer experience.

Practical movement, durable choices and efficient use of space.
Industrial spaces have different requirements from residential and commercial interiors. Our industrial design services can support warehouses, industrial facilities, administrative and staff areas, reception areas, office zones inside facilities, interior planning and exterior concepts.
Different spaces. Different priorities.
Villas, houses and apartments.
Offices, headquarters and professional workspaces.
Restaurants and cafés.
Stores, boutiques and showrooms.
Hotels and guest-facing environments.
Customer-facing and operational business spaces.
Warehouses, facilities and industrial environments.
Choose the level of support your project needs.
Every project is different, so final quotations are prepared according to actual scope, size and requirements.
Design Essentials
For clients who need a professional design direction before arranging implementation separately. The scope can bring together an initial consultation, requirements assessment, space planning, concept development, colour direction, material recommendations, key interior selections, 3D visualisation and a design presentation.
Design + Implementation Planning
A more comprehensive option connecting design decisions with implementation requirements. It can extend Design Essentials with detailed material selections, key implementation specifications, fit-out planning, design coordination, site-related design reviews and implementation guidance.
Turnkey Design & Fit-Out
For clients looking for a more coordinated route from concept through implementation. Depending on scope, this can bring together interior design, space planning, material selection, fit-out scope planning, site implementation, finishing coordination, quality checks, snagging and project handover.
Tell us what you want to design.
Whether you are planning a new villa, transforming an office, opening a restaurant, designing a retail store or upgrading a commercial or industrial property, start by telling us what you need.
Choose your property type
Select the property that best matches your project.
Choose one or more services. You can select “Not Sure Yet” if you want guidance.
An approximate area is enough for the first conversation.
Tell us where the project currently stands.
Choose the timing that is closest to your current plan.
Add your contact details. The button below will open WhatsApp with the complete brief pre-filled.
A clear process from first conversation to completion.
Nine stages keep the project moving in a logical order—from understanding what you need to reviewing finishing details before handover. Hover a stage to see the sequence come alive.
Tell Us About Your Project
Share the property type, approximate area, requirements and service you need.
Consultation & Requirements
Discuss priorities, intended use, preferred direction and project requirements.
Site & Existing Conditions
Where applicable, review the property and existing conditions before detailed planning.
Space Planning & Concept
Establish layout, materials, colours, finishes and the overall design character.
Design Development
Develop the selected concept further and coordinate important design decisions.
Scope & Implementation Planning
For fit-out projects, define required work around the approved direction and agreed scope.
Implementation
Move the project into site execution according to the confirmed scope.
Quality Review
Review important finishing and design details during implementation.
Snagging & Handover
Identify outstanding items and address them before project completion and handover.
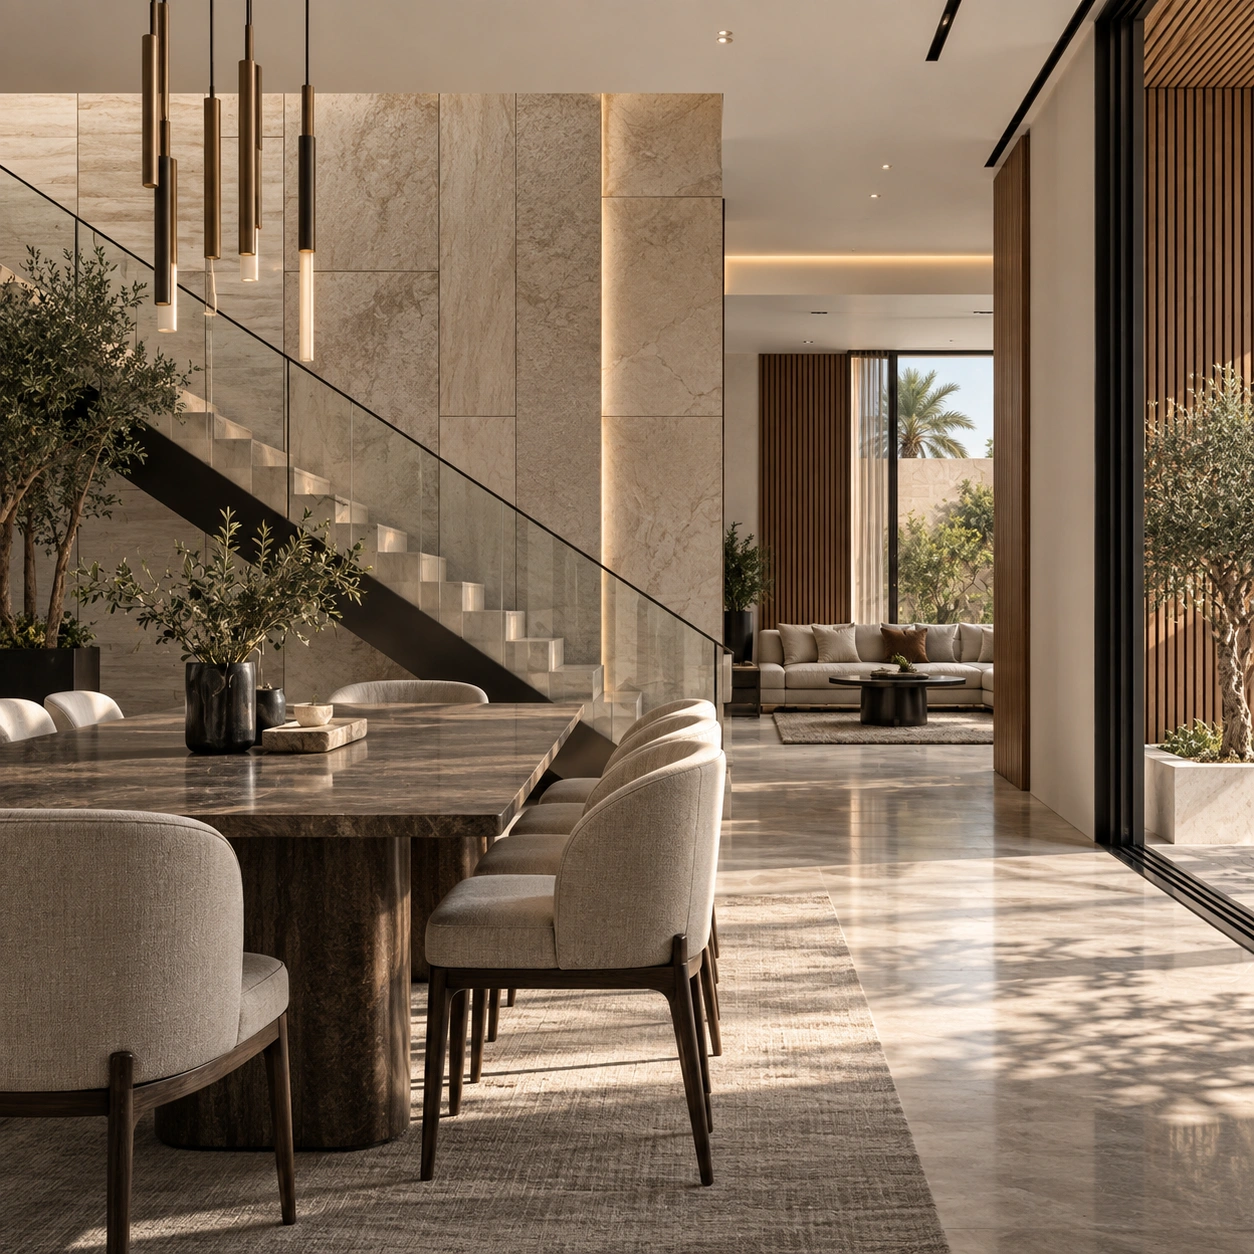
Design decisions should ultimately lead to a practical result.
Buildable
Dimensions, materials, installation requirements and site conditions are considered so the design has a practical route toward implementation.
Coordinated
Planning, selections and fit-out requirements are connected around one overall direction instead of becoming separate conversations.
Usable
The final objective is not a render—it is a space that supports how people live, work, visit, shop or operate.
Choose how your project is planned, communicated and coordinated.
Choosing an interior design company is not only about choosing a visual style. It is also about how requirements are defined, decisions are connected and the project is prepared for implementation.
Design + implementation mindset
We consider how design decisions connect with real project execution from an earlier stage.
Sector-specific thinking
Residential, commercial and industrial properties need different planning priorities and design responses.
Riyadh-focused service
Our interior, exterior and fit-out services currently focus on projects within Riyadh.
Clear project scope
We aim to define what is required before implementation rather than leaving major decisions unresolved.
Practical material selection
Selections consider appearance, application and project requirements instead of visual appeal in isolation.
One coordinated direction
Interior, exterior and fit-out requirements can be planned around one overall project vision.
Function before decoration
Layouts and usability are considered alongside colours, materials, finishes and visual character.
Solutions based on your project
We do not force every residential or commercial property into the same design formula.
We design around the questions that matter.
Before developing a visual direction, we look at the people, movement, privacy, existing conditions, materials and priorities that will shape how the property actually works.
Who will use the space?
Daily users, guests, customers or teams change what the space needs to do.
What needs to happen inside it?
Activities and operational needs help define the right layout before decoration.
Which rooms or zones matter most?
Priority spaces help focus design attention and budget where it creates more value.
How should people move through it?
Circulation affects furniture, zoning, privacy and the overall experience.
What level of privacy is required?
Private, shared and guest-facing areas need different visual and spatial relationships.
What should the space feel like?
Light, colour, proportion and material choices shape the atmosphere together.
What should remain?
Existing elements worth keeping can change the design route and renovation scope.
Design only or implementation too?
Knowing the intended delivery route helps us plan decisions at the right level.
Which materials suit the use?
Appearance, application and project requirements need to work together.
What matters if scope must be optimised?
Clear priorities make it easier to protect the core design direction if scope changes.
These questions allow design decisions to respond to the project itself rather than simply following a visual trend.
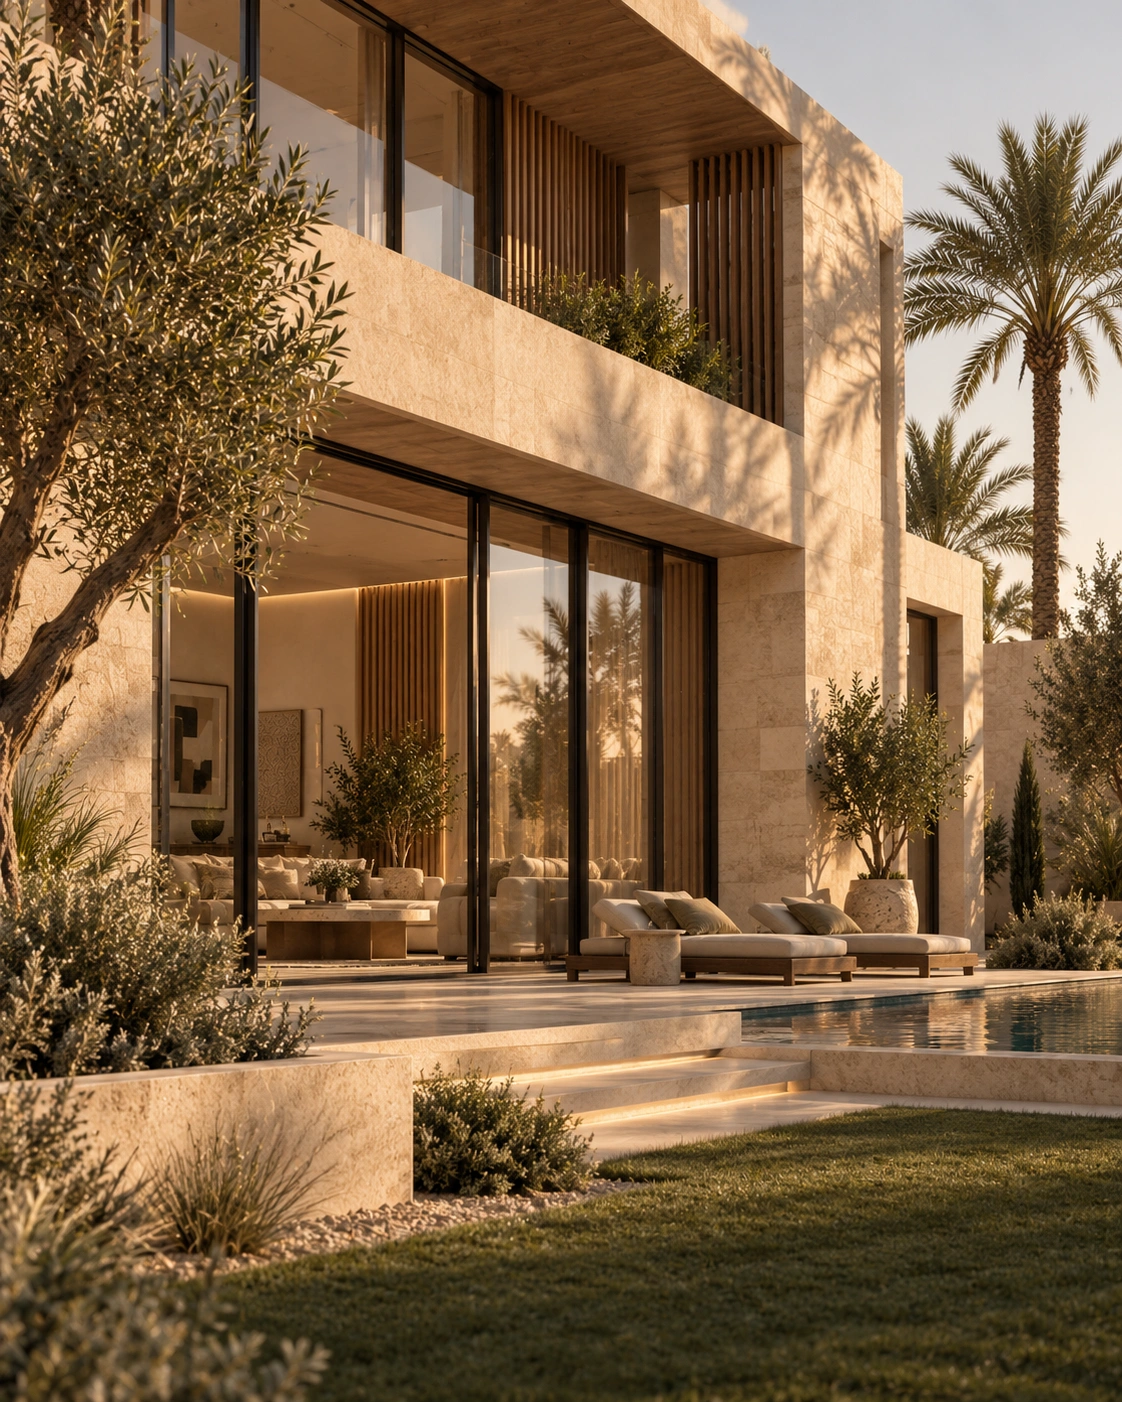
Inside and outside should feel related.
For properties requiring both interior and exterior design, maintaining a visual relationship between the two can create a stronger overall identity. We can develop coordinated concepts for villa interiors and facades, commercial interiors and entrances, restaurant interiors and exterior identity, retail interiors and storefronts, and industrial administrative spaces with exterior presentation.
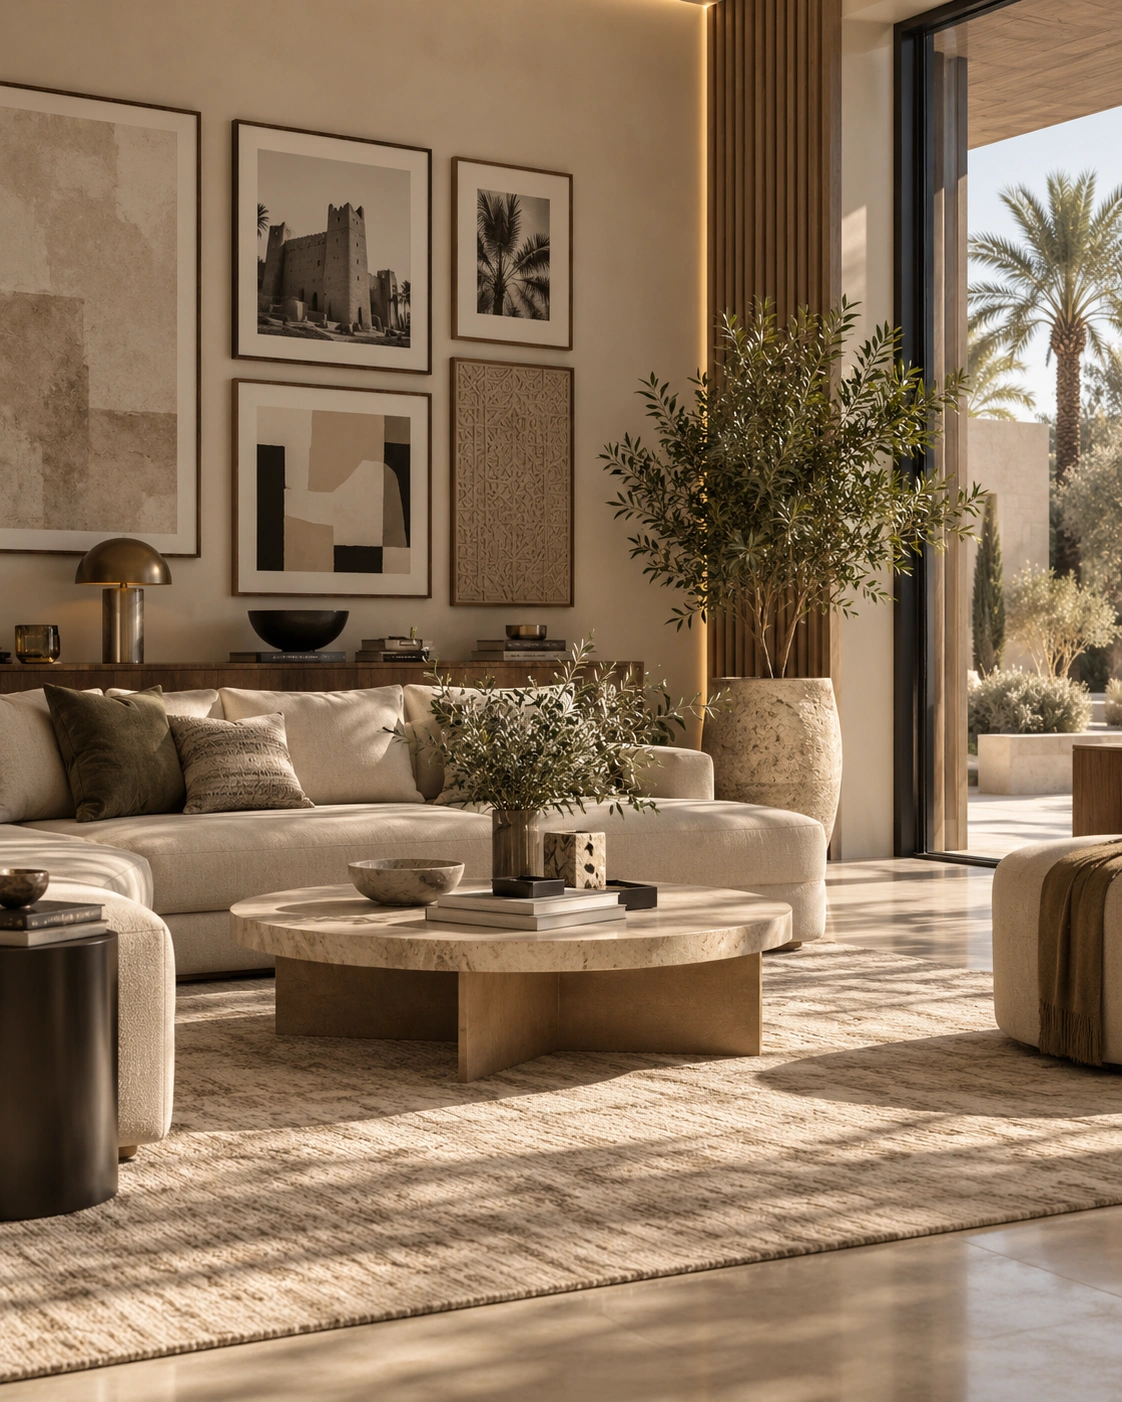
Details that shape the final result.
The character of an interior is heavily influenced by the relationship between materials, lighting and finishes. Selections should work together rather than being chosen as isolated elements.
Use material choices as part of one coordinated palette, not as isolated statements.
Not every space needs the same design approach.
A villa requires a different strategy from an office. An office requires a different strategy from a restaurant. A restaurant requires a different strategy from a warehouse. That is why our design process starts with the purpose of the property.
Comfort, daily living, privacy and personal character.

Planning a budget for your interior or fit-out project?
Project cost can vary significantly depending on property size, design scope, existing condition, fit-out requirements, materials, joinery, lighting, ceiling work, flooring, furniture, technical modifications, level of finishing and project complexity. Instead of relying on a generic price, start with the actual requirements of your property.
Price second.
Interior design & fit-out services across Riyadh.
Interior Design Company currently provides interior design, exterior design and fit-out services within Riyadh only. We can work with clients across residential, commercial and industrial locations throughout Riyadh, subject to project requirements and scope.
Whether your property is a villa, office, restaurant, retail store, hospitality business or industrial facility, contact us with your project location and requirements.
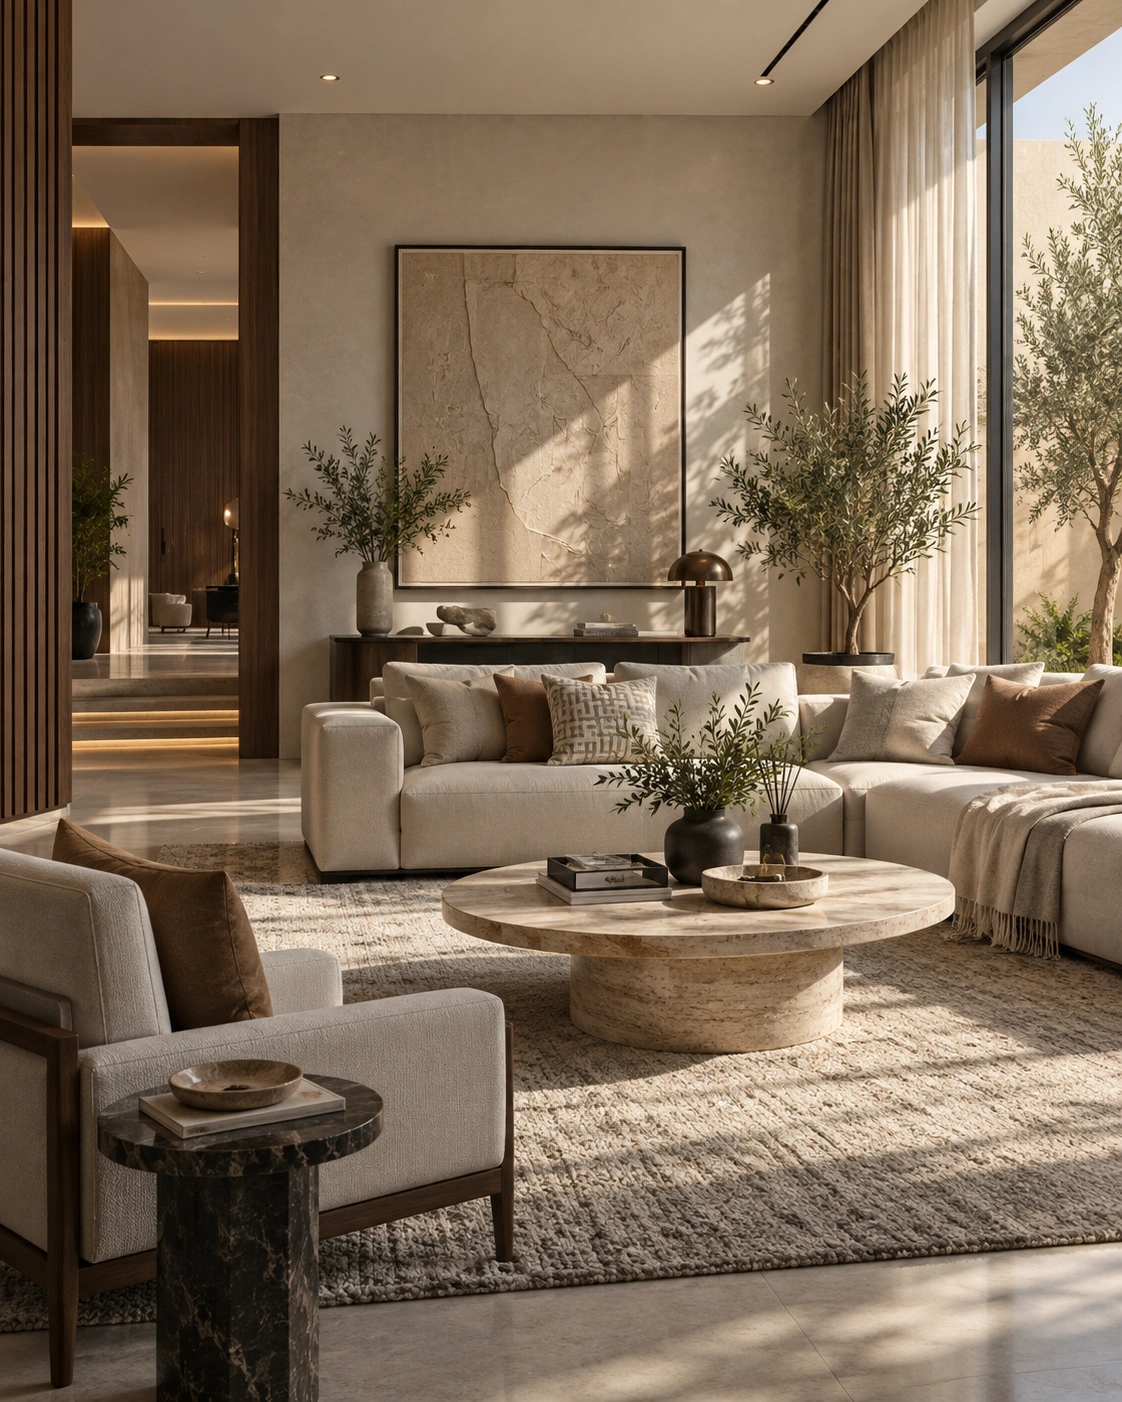
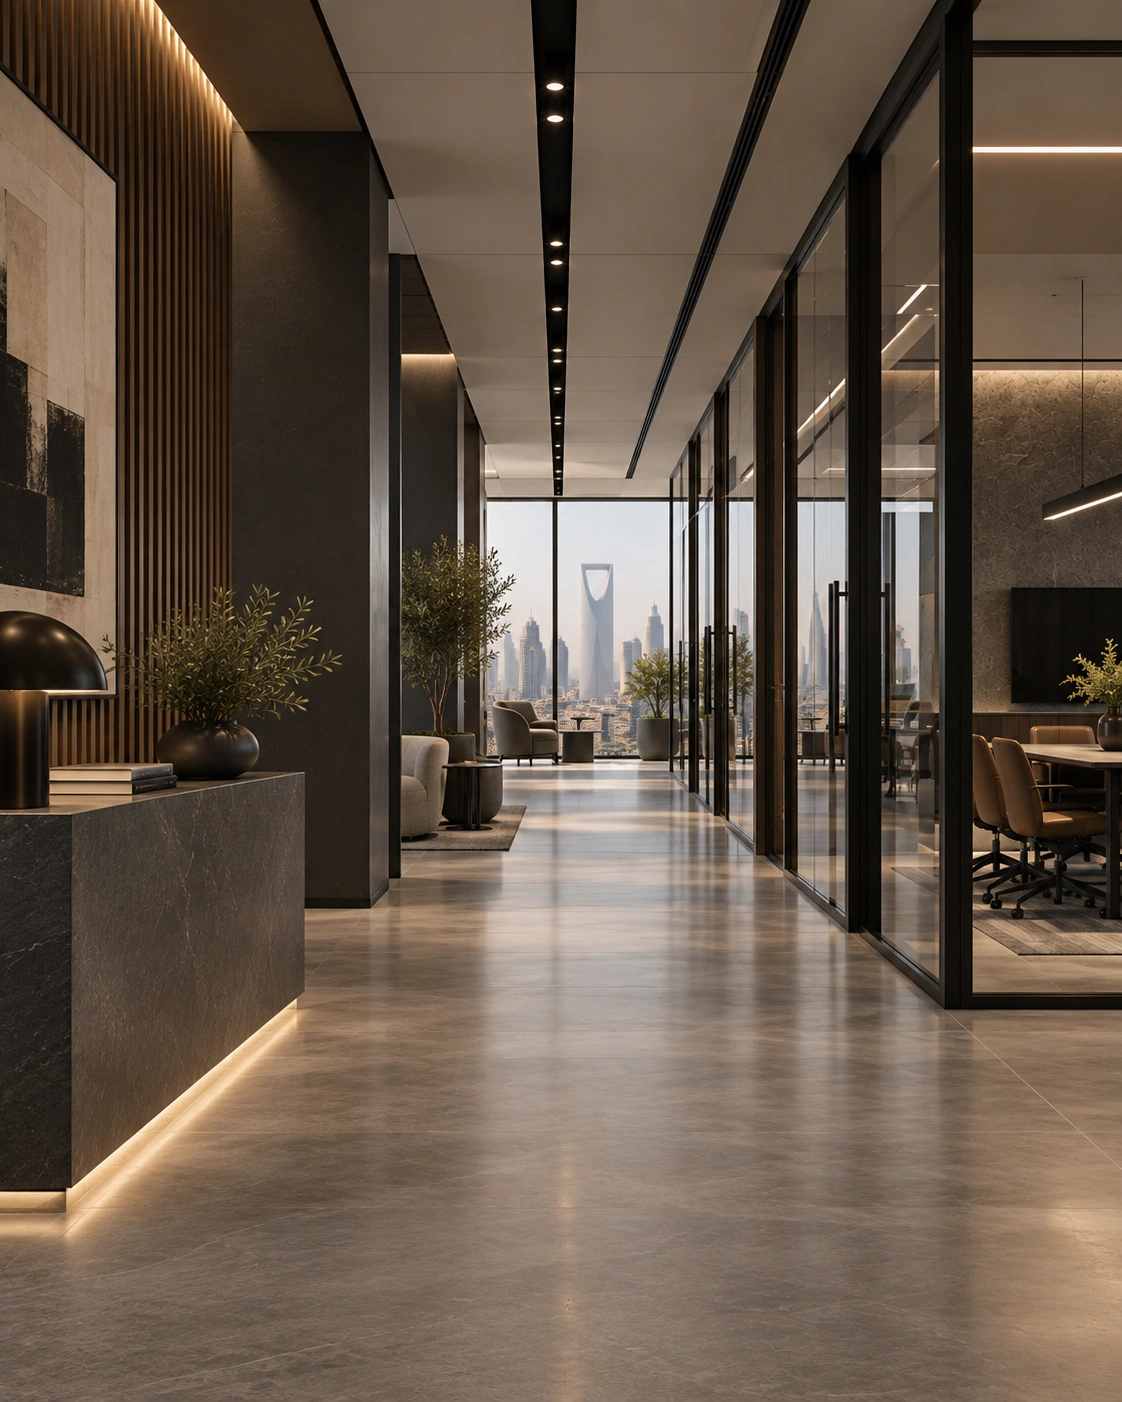
Trust should come from the process, not invented reviews.
We will only publish genuine client feedback when verified reviews are available. Until then, the strongest trust signal is a clear way of working and a project scope that responds to the property and its intended use.
Clear communication
Project conversations start with what you are planning and what you actually need.
Defined requirements
Scope is shaped around the property, intended use and requested service.
Practical design thinking
Function, movement, material use and implementation are considered alongside aesthetics.
Coordinated direction
Interior, exterior and fit-out needs can follow one overall project vision.
Riyadh-focused service
The services shown on this website are currently focused on Riyadh projects.
No fabricated proof
No invented project counts, reviews, awards or claims are used to manufacture confidence.
Frequently asked questions.
Clear answers before you start a residential, commercial or industrial project in Riyadh. Open any question below; only one answer stays expanded at a time for a cleaner reading experience.
Interior Design Company provides interior design for residential, commercial and industrial spaces. Depending on the project, services can include space planning, design concepts, material and finish selection, lighting concepts, 3D visualisation and implementation planning.
Yes. We provide exterior design and facade concept services for residential, commercial and industrial properties in Riyadh.
Yes. We provide residential and luxury villa interior design services, including space planning, materials, finishes, lighting concepts and, where required, fit-out planning and implementation.
Yes. Restaurant and café interior design is part of our commercial services. We can help plan customer areas, seating, design identity, materials, lighting and fit-out requirements.
Yes. We can support interior and exterior design requirements for warehouses, industrial facilities and their administrative or customer-facing areas in Riyadh.
The cost depends on property type, area, required design scope, level of detail and whether implementation is included. Contact us for a quotation based on actual requirements.
The timeline depends on project size, complexity, scope, approvals, materials and implementation requirements. Once the requirements are understood, an appropriate project programme can be discussed.
Call +966 55 922 9143, email interiordesigncompanyriyadh@gmail.com, or submit the project form with your property type, location, approximate area and required service.
Yes. Projects can be structured as design-only, design with implementation planning, or a more complete design and fit-out solution depending on the required scope.
Our services are currently limited to Riyadh, Saudi Arabia. Contact us with your project location to discuss the requirements.
Yes. We work on office design requirements including reception areas, workspaces, executive offices, meeting rooms, collaborative areas, finishes and fit-out requirements.
Yes. We provide retail interior design and fit-out solutions for shops, boutiques, showrooms and other customer-facing commercial spaces.
Depending on the project scope, yes. Our design and fit-out approach is intended to provide stronger coordination between the approved concept and its implementation.
Fit-out cost varies according to property condition, size, required works, specifications, materials, finishes, joinery, lighting and other project requirements. A project-specific assessment is more useful than a generic rate.
Yes. If you already have an implementation team, the scope can focus on interior or exterior design rather than full fit-out.
Interior Design & Fit-Out Company Serving Riyadh
Interior Design · Exterior Design · Fit-Out & Implementation
Riyadh, Saudi Arabia
Residential · Commercial · Industrial
No fake street address is published. If a verified client-facing office address is added later, the same business name, address and phone should be used consistently.
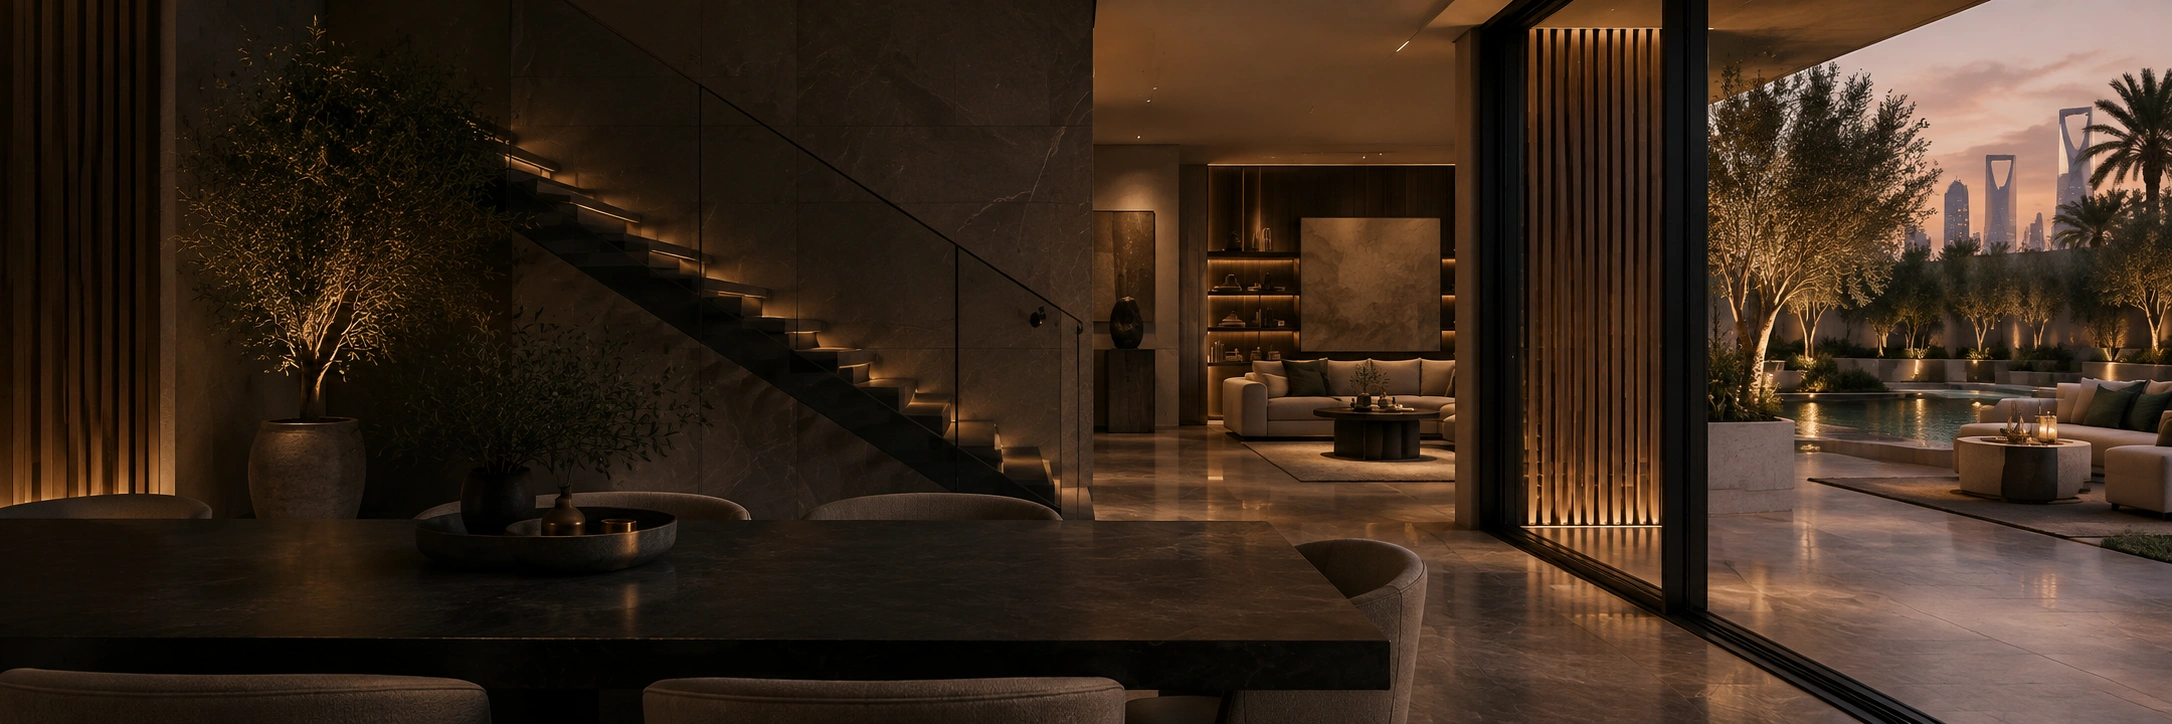
Turn your space into a clear, buildable design.
Whether you are planning a new villa, transforming an office, opening a restaurant, designing a retail store or upgrading a commercial or industrial property, start by telling us what you need. Interior Design Company provides interior design, exterior design and fit-out services in Riyadh with solutions planned around your property, objectives and project scope.
Riyadh projects only.