
Interior Fit-Out & Turnkey Implementation in Riyadh.
Turn an approved concept, shell-and-core unit or existing property into a finished interior through coordinated partitions, ceilings, flooring, wall finishes, lighting, joinery and the agreed finishing scope.
We can work from
A new Interior Design Company design, approved external design or architectural drawings.
An existing property requiring renovation or a shell-and-core commercial space.
A villa, office, restaurant, store or hospitality space ready to move toward implementation.
What is interior fit-out?
Interior fit-out converts an unfinished, shell-and-core, partially completed or existing property into a functional and finished interior. It can follow an approved design or be combined with our interior design service.
Build the interior framework
Partitions, ceiling works, doors, glass elements and the physical layout that turns a raw property into organised usable zones.
Finish surfaces
Flooring, wall finishes, painting and agreed decorative treatments.
Coordinate services
Lighting and electrical coordination aligned with the approved interior direction.
Complete the details
Joinery, built-in furniture, selected decorative elements, snagging and final handover according to the confirmed scope.
The challenge is not imagining the result. It is getting there properly.
A fit-out project has to bring drawings, site conditions, materials, labour, different trades, sequencing, quality and finishing details into one coordinated route. Interior Design Company structures that journey for clients in Riyadh who want a clearer path from design to delivery.
Translate approved intent into site decisions.
Coordinate dependent activities in a practical order.
Protect the detail quality through review and snagging.
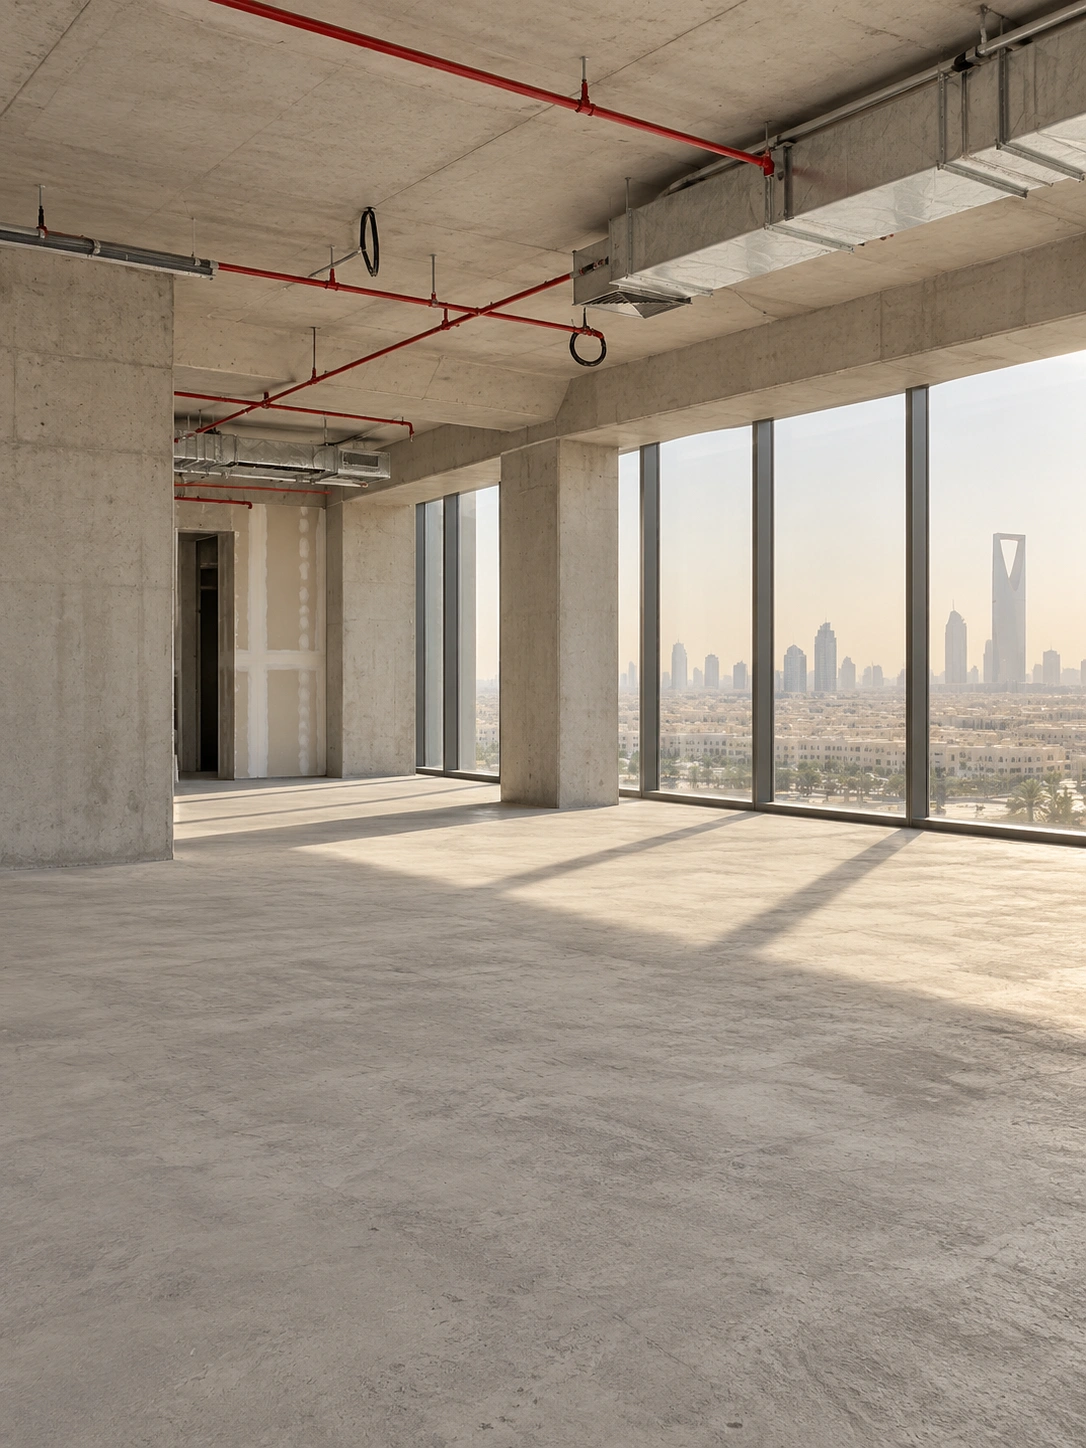
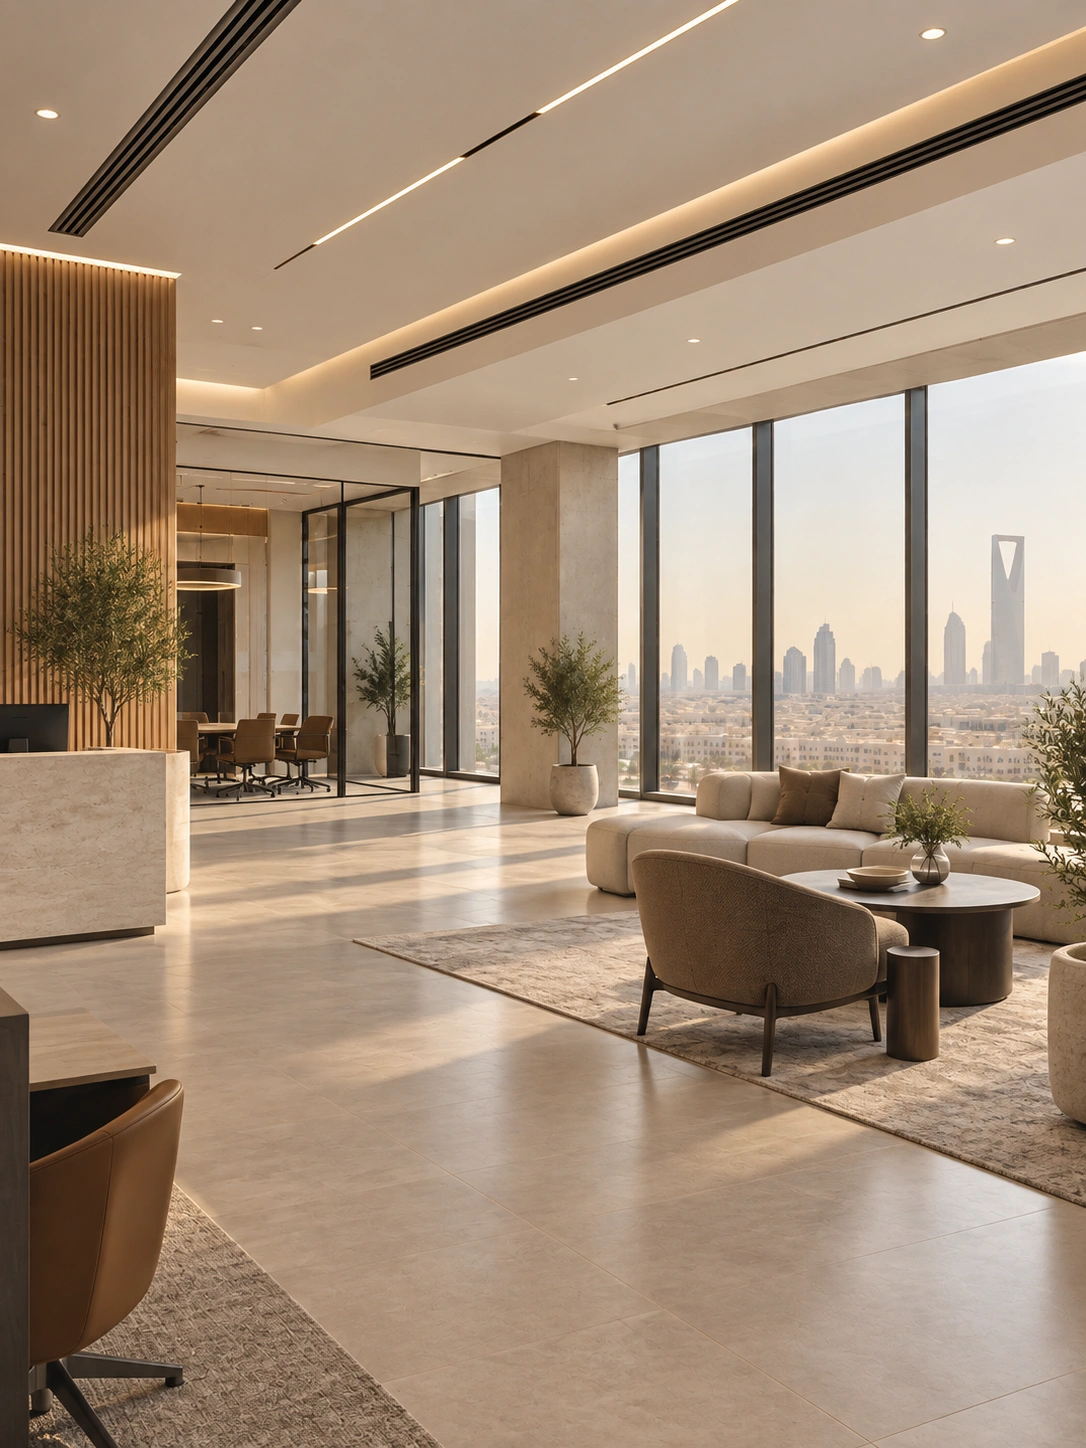
Fit-out becomes difficult when nobody owns the full picture.
Independent trades, unclear quotations, site changes and delayed materials can quickly turn a good design into a fragmented execution. Our approach centres the project around one agreed direction.
Separate contractors
Ceiling, electrical, flooring and joinery decisions can conflict when teams operate independently.
Unclear scope
A low number means little if the quotation does not make inclusions and exclusions clear.
Late site changes
Delayed decisions create rework, sequencing pressure and unnecessary cost.
Design vs reality
Actual dimensions and conditions can require sensible adjustments before installation.
Material delays
One missing material can hold several dependent activities if it is not coordinated early.
Finish inconsistency
Small alignment and finishing issues can reduce the quality of an otherwise strong project.
Twelve workstreams. One coordinated interior.
Project scope is customised around the property and approved requirements. These workstreams can be combined according to what the site actually needs.
Partition Works
Create or modify internal spaces according to the planned layout and functional zones.
Ceiling Works
Suspended ceilings, gypsum details, feature ceilings and other agreed treatments.
Flooring
Installation and finishing of appropriate flooring systems against project specification.
Wall Finishes
Paint, panels, cladding and feature treatments selected for the interior direction.
Lighting Coordination
Coordinate lighting positions with ceilings, furniture and the approved concept.
Electrical Coordination
Interior-fit-out adjustments and installations required by the confirmed scope.
Joinery
Built-ins, counters, storage, feature cabinetry and custom interior elements where included.
Glass & Details
Glass partitions, mirrors and selected decorative or architectural interior elements.
Doors & Interior Details
Interior doors and agreed finishing elements coordinated into the wider fit-out.
Furniture Coordination
Coordinate furniture positions and installation where furniture forms part of the scope.
Snagging
Identify incomplete or defective finishing items before project completion.
Handover
Final review and completion of the agreed fit-out scope before handover.
Need design and fit-out together?
For clients starting without a complete design, we can connect the creative and implementation stages so there is less distance between what is approved and what is built.
Explore Design + Fit-OutRequirements
Understand the property and project objectives.
Interior Design
Develop layout, materials, finishes and visual direction.
Scope Development
Translate approved design into an implementation scope.
Fit-Out
Execute the agreed interior workstreams.
Finishing
Coordinate details and refine final finishes.
Handover
Complete snagging and close the confirmed scope.
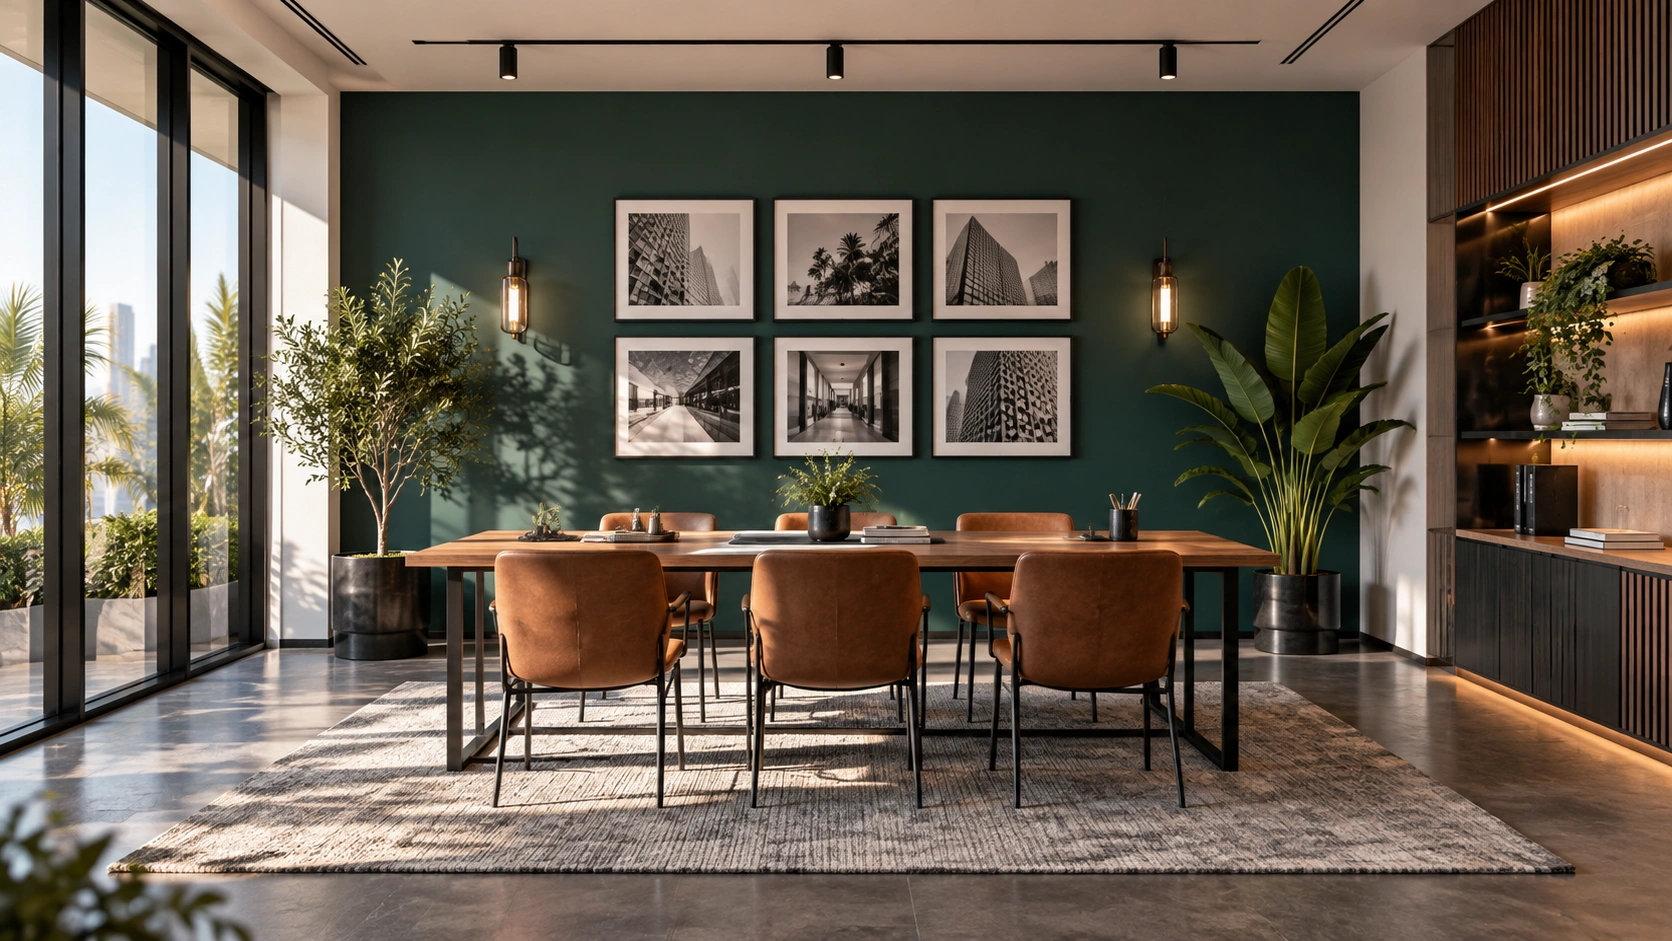
A single project direction from planning through handover.
A turnkey approach can bring together interior design, space planning, material coordination, interior finishing, joinery, lighting and furniture coordination, site supervision, quality review, snagging and handover. The exact scope is defined before work starts.
Design, scope, materials and implementation planning are aligned.
Workstreams move through a coordinated execution and review process.
From basic handover condition to a usable commercial interior.
Shell-and-core spaces offer flexibility, but they also need a broader fit-out plan. The site assessment, layout, design, partitions, ceilings, flooring, lighting, finishes and joinery need to work as one sequence.
Request Shell & Core Fit-Out ReviewOffices & professional spaces
Build around team size, meetings, reception, privacy and workplace identity.
Restaurants & cafés
Coordinate customer-facing finishes, counters, seating and atmosphere.
Retail & showrooms
Translate product display, circulation and brand requirements into the fit-out.
Commercial units
Develop a practical route from raw condition to the agreed operational interior.
Villa and home fit-out where finishing quality meets daily usability.
Residential implementation can support villas, apartments, living rooms, majlis, bedrooms, dining areas, family lounges, entrances, home offices and entertainment spaces. The fit-out can coordinate flooring, ceilings, lighting, feature walls, painting, joinery and decorative finishes according to the agreed scope.
Residential Interior Design & Fit-Out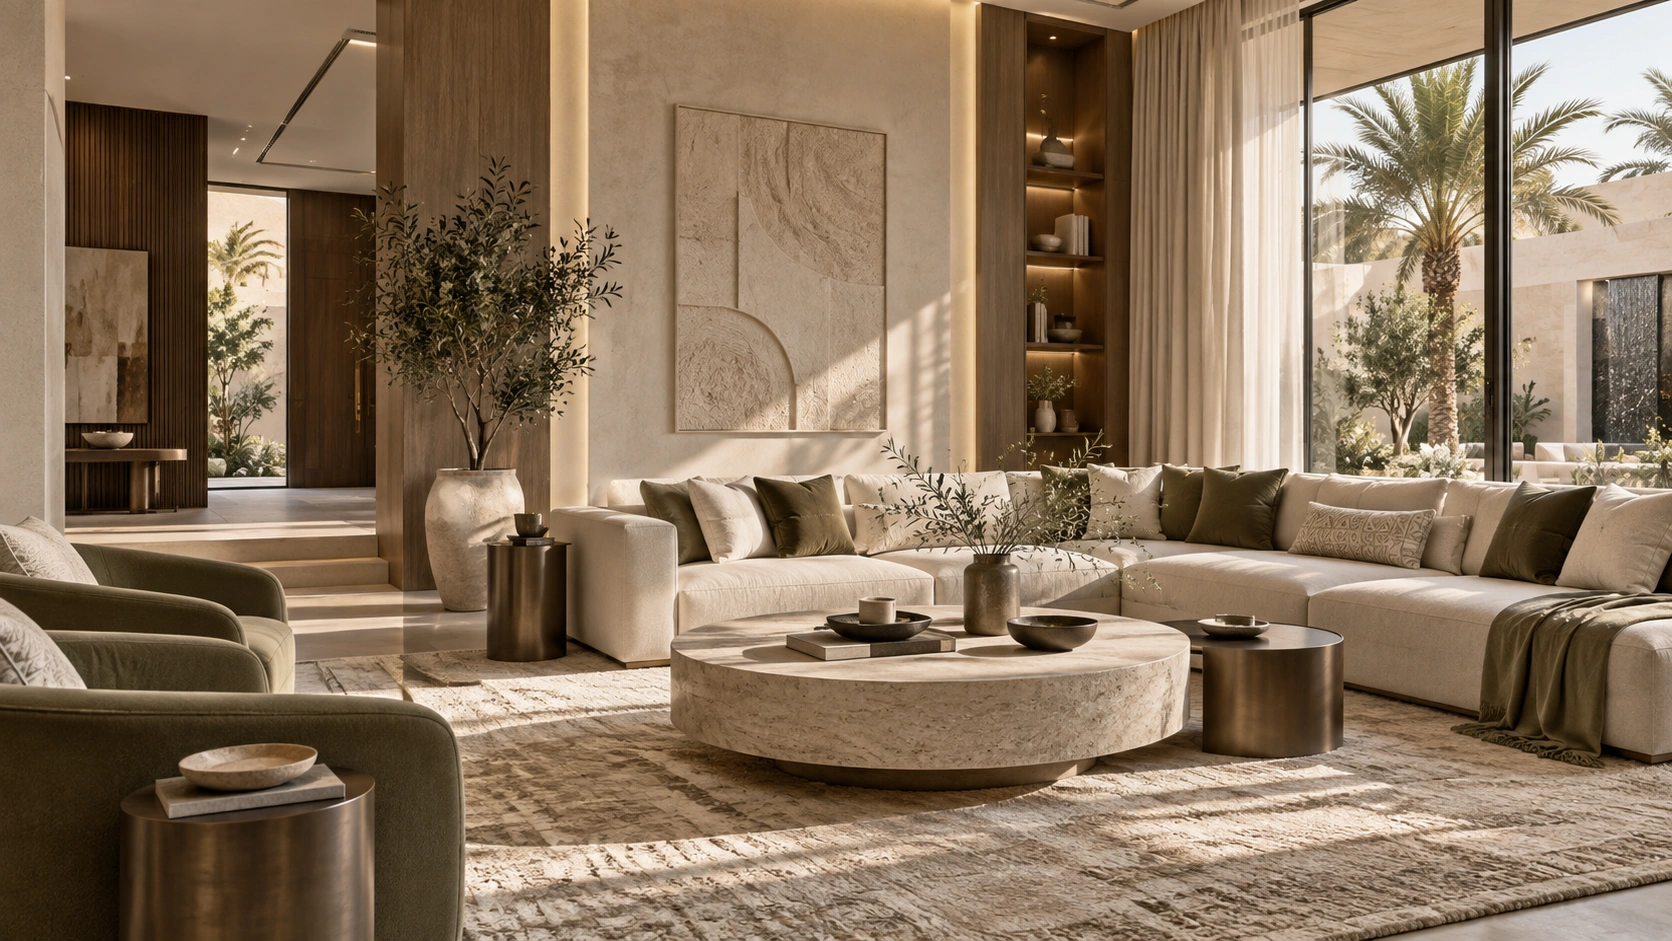
Premium materials only feel premium when the execution is consistent.
High-end residential work often combines stone, decorative ceilings, custom joinery, wardrobes, wall panelling, premium flooring, lighting details and statement entrance features. The objective is not to add expensive materials everywhere; it is to execute each chosen detail with control.
Stone & premium surfaces
Use higher-value finishes where they have the most visual impact.
Custom joinery
Wardrobes, TV units and bespoke built-ins coordinated around actual dimensions.
Layered lighting
Ceiling and feature lighting aligned with materials, proportions and furniture.
Majlis & master suites
Give the most important spaces the right level of finish and detailing.
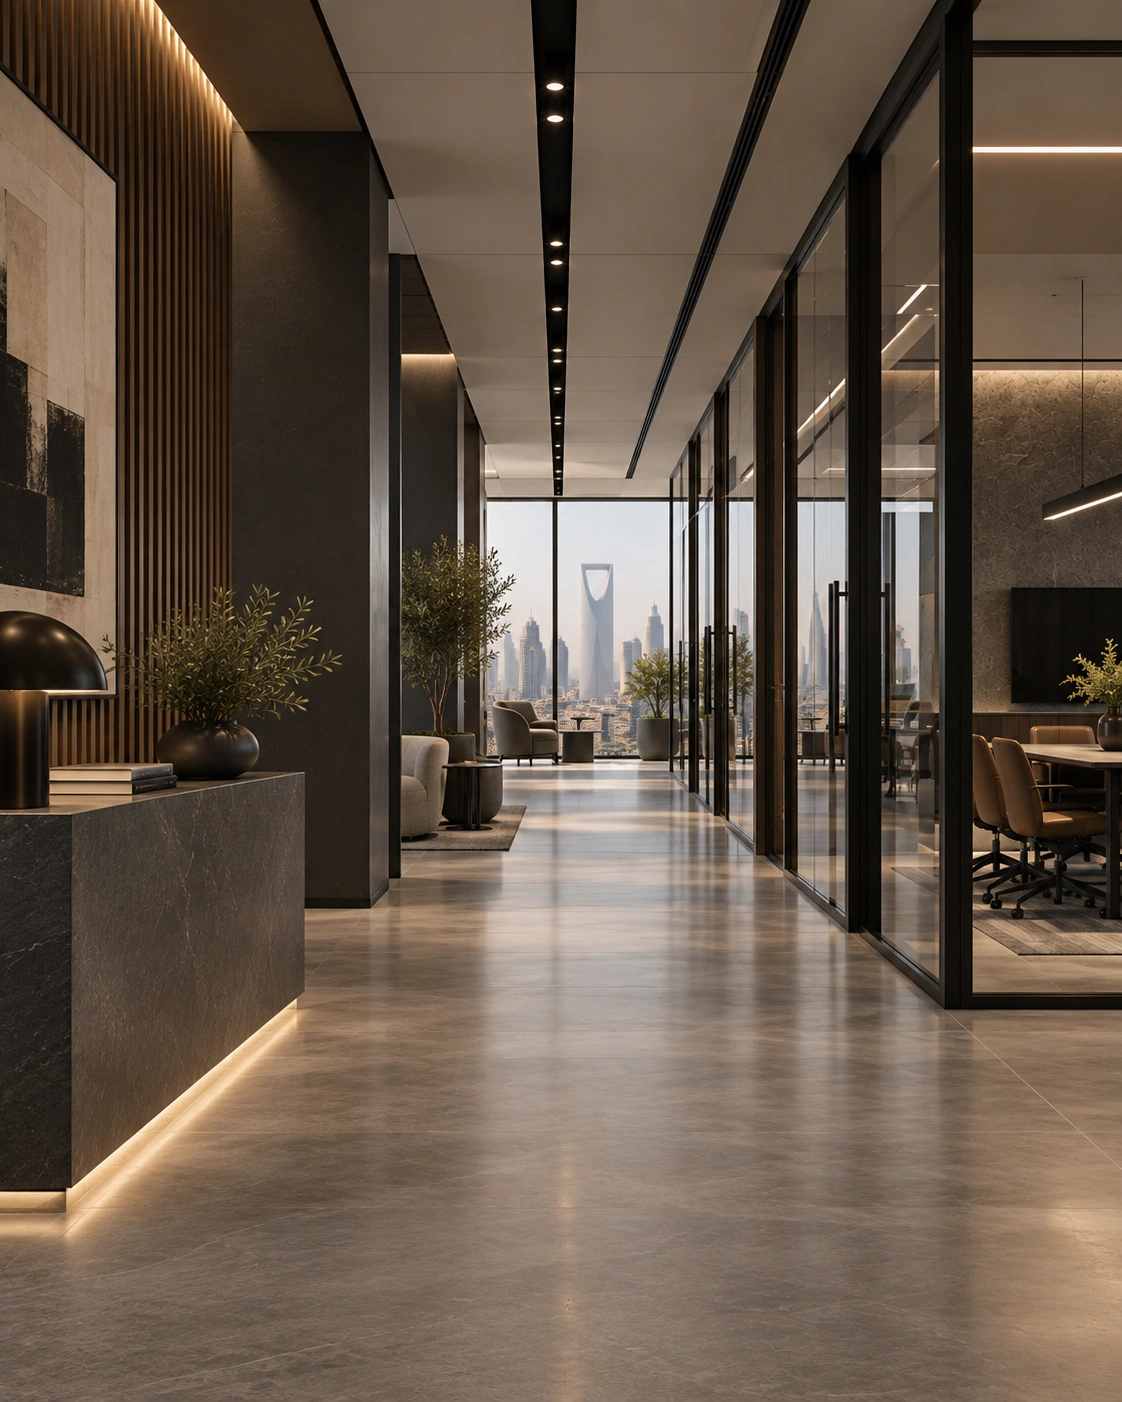
A workplace needs more than partitions and desks.
Office fit-out can coordinate reception, workstations, executive offices, meeting rooms, collaborative areas, pantry spaces, storage and breakout zones. Typical works can include internal and glass partitions, ceilings, flooring, lighting, wall finishes, joinery, branding features and reception counters.
Workstations, privacy, collaboration and movement.
Reception, material language and client-facing details.
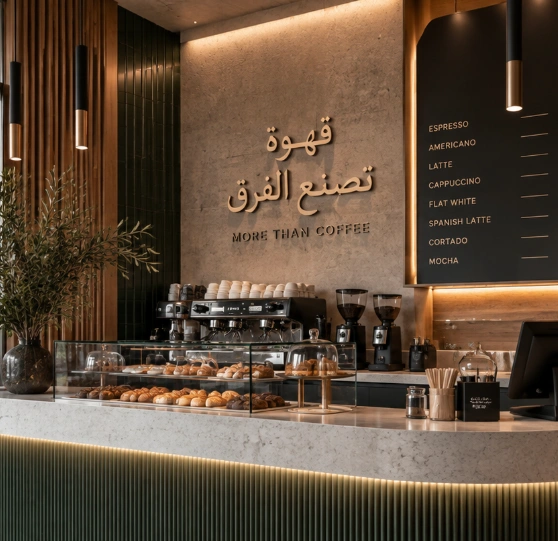
Customer experience and implementation have to work in the same space.
Customer-facing fit-out can coordinate the entrance, seating, counters, ceiling design, decorative lighting, flooring, wall finishes, feature elements, furniture and brand-related joinery. The implementation scope should always be reviewed against the business requirements before work begins.
Restaurant & Café Fit-Out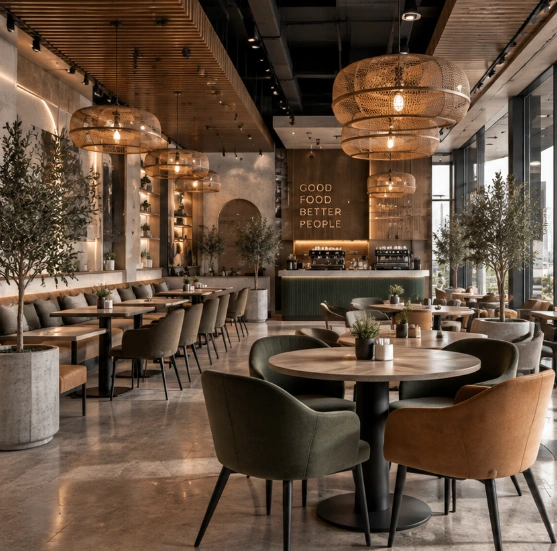
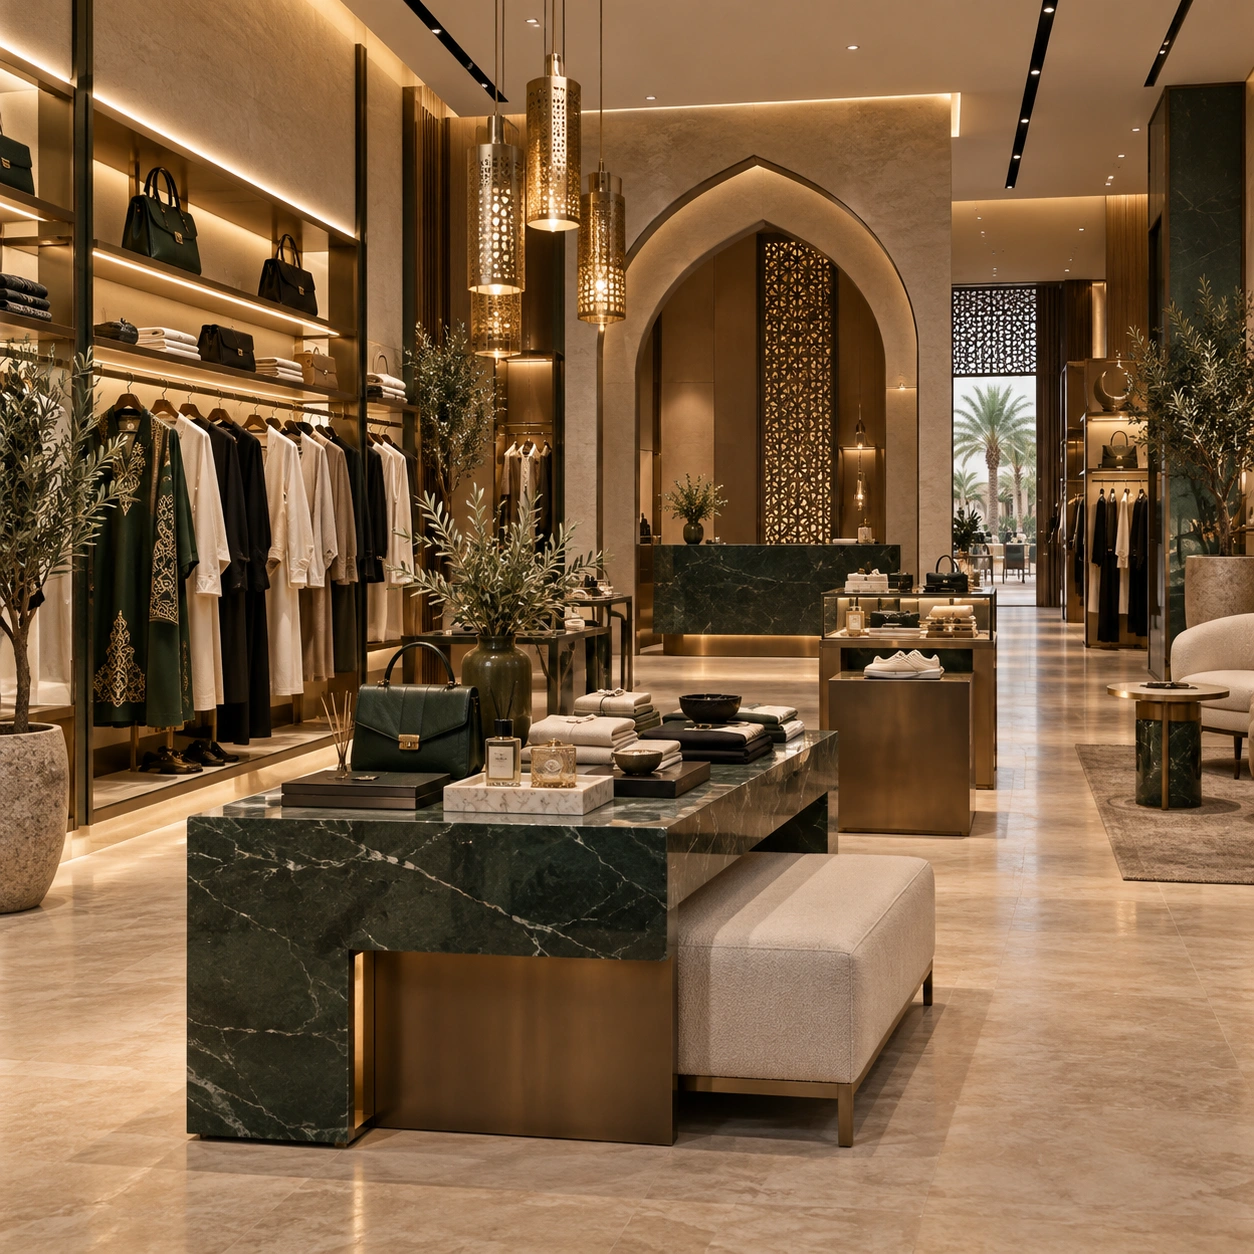
Fit-out that supports product presentation and customer movement.
Retail implementation can include shop partitions, flooring, ceilings, display features, shelving, counters, lighting, feature walls, joinery, fitting rooms and brand elements according to the approved concept.
Retail Interior Design & Fit-OutGuests experience quality through the small details.
Hospitality fit-out can support reception, waiting areas, guest lounges, shared spaces and other customer-facing areas. Materials, lighting, joinery, furniture and decorative finishes need to create a consistent experience across those touchpoints.
Hospitality Interior DesignArrival
Reception, waiting and first visual impressions.
Comfort
Furniture and lounge details suited to guest use.
Consistency
Materials and finishes carried through customer-facing spaces.
Atmosphere
Lighting that works with finishes and guest experience.
Practical fit-out for the spaces that support industrial operations.
Industrial properties may require fit-out within administrative offices, management offices, reception areas, meeting rooms, staff facilities, customer areas, internal showrooms and supporting commercial spaces. The priority is practical use, durability and efficient organisation.
Industrial & Warehouse Design
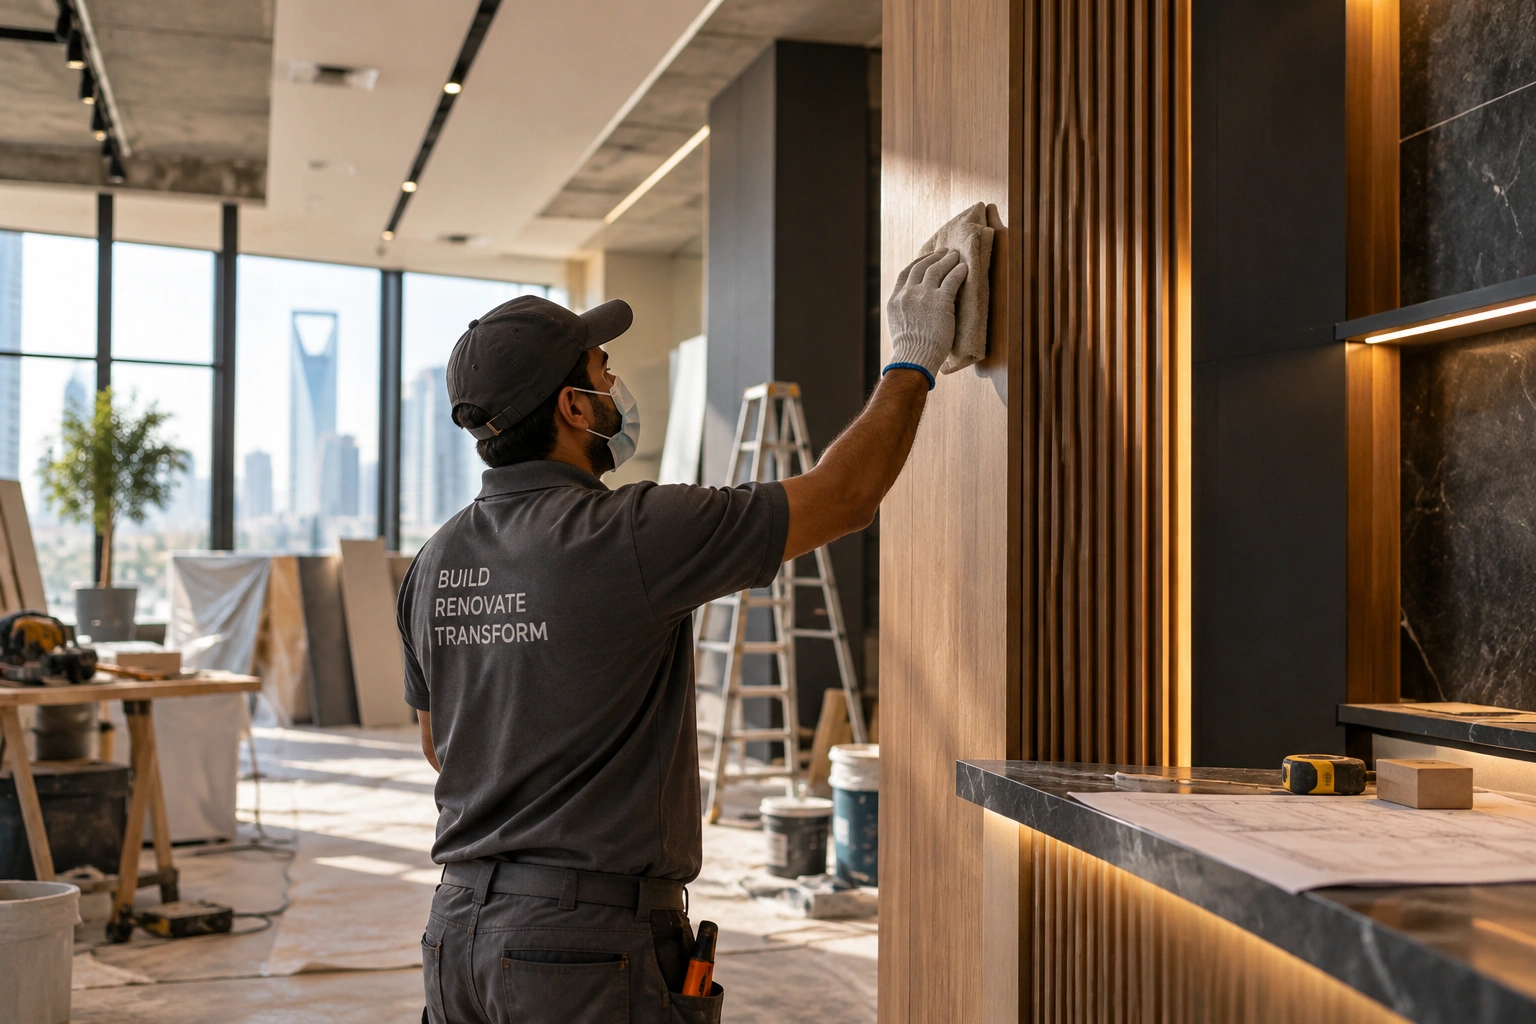
Not every fit-out starts with an empty property.
Existing villas, offices and commercial spaces may need a partial or full transformation. The first step is understanding what can remain and what needs to change—whether that means old finishes, layouts, ceilings, flooring, lighting, joinery, reception areas or other interior features.
Protect usable elements where they still fit the new direction.
Focus the budget on changes with the greatest functional and visual impact.
You may not need to redesign your project.
If you already have approved visuals, drawings, material schedules or a design concept, send the information for review so we can discuss whether the required implementation scope is suitable.
Send Us Your Existing DesignDrawings
Architectural or interior drawings that communicate the approved scope.
3D Visuals
Approved visual direction that needs to be translated into site implementation.
Material Schedules
Specified finishes and selections that affect procurement and sequencing.
Approved Concepts
A clear design basis against which the implementation scope can be reviewed.
Fit-out quality starts before materials reach site.
Material decisions affect appearance, durability, installation, lead time, maintenance, cost and final finishing. Important selections should be coordinated before their installation stage.
Porcelain & tile
Practical surface choices need to work with area, transitions, maintenance and the intended interior character.
Fit-out works need the right sequence.
A fit-out cannot be treated as unrelated individual tasks. Activities depend on each other, and poor sequencing can create damage, rework, delays, conflicting installations and additional cost.
Layout
Confirm the interior arrangement and functional zones before dependent site work begins.
Small details determine the final quality.
The difference between an average fit-out and a refined one often appears in junctions, alignment and finishing. Quality checks should happen through implementation, not only after completion.
Lines, levels and visual relationships across connected finishes.
Clean transitions where materials and surfaces meet.
Surface consistency and edge quality around adjacent elements.
Refined meeting points between different materials and zones.
Accurate alignment, reveals and interfaces with walls and floors.
Fixtures aligned with ceilings, furniture and design intent.
Finishing details that become visible in daily use.
Panel, stone or cladding edges resolved with control.
Outstanding items identified before final completion.
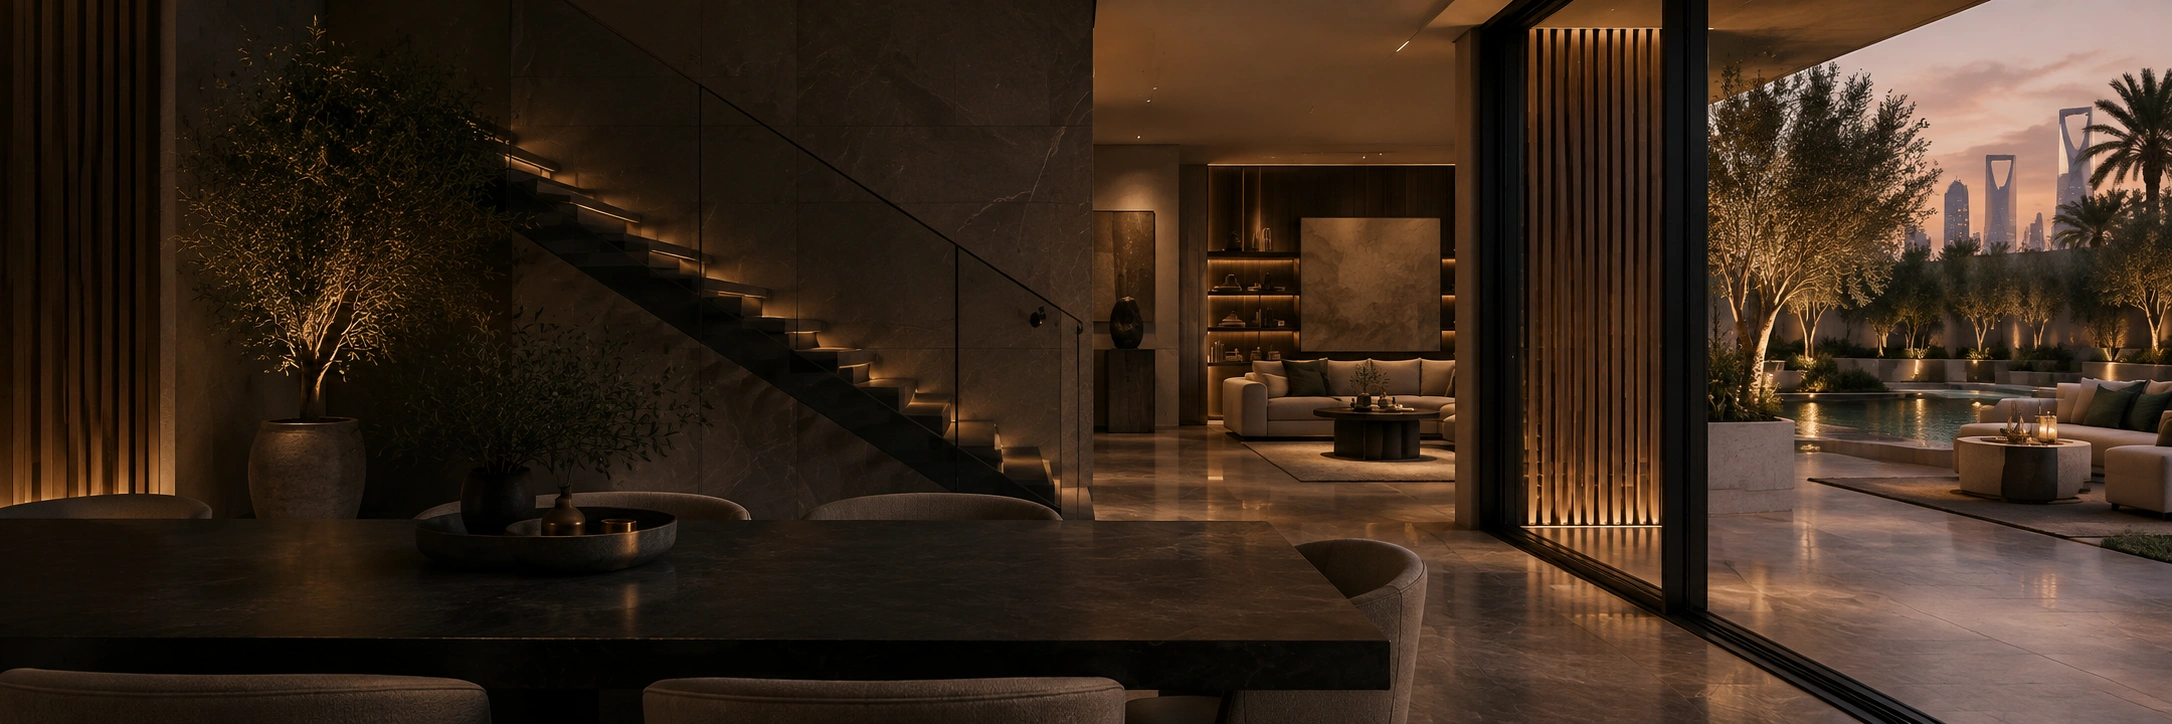
Coordinated implementation from site work to final finish.
A practical fit-out plan should reduce surprises by connecting site conditions, work sequence, material readiness and finishing expectations before activities collide.
Request a Site AssessmentPrepare & coordinate
Execute & protect
Inspect & close out
A clear process from enquiry to handover.
Twelve stages make responsibilities, information and decision points easier to understand before and during implementation.
Initial Enquiry
Share property type, location, area and requirement.
Project Review
Review available information, drawings and current stage.
Site Assessment
Review site conditions where appropriate.
Requirements & Scope
Define the fit-out works the project actually requires.
Design Review
Review existing design or begin design work where needed.
Material Coordination
Confirm important materials and finishes against the project.
Quote & Confirmation
Document the agreed works and commercial proposal.
Mobilisation
Prepare the project and implementation plan.
Site Execution
Proceed with fit-out works according to the confirmed scope.
Quality Review
Review key works and finishing details.
Snagging
Identify outstanding items before completion.
Handover
Complete the agreed fit-out scope and close the project.
Choose the right fit-out route.
Final pricing depends on actual area, specifications and project condition. The difference between routes is the level of design and implementation coordination you need.
Implementation Only
For clients with a complete approved design who need site assessment, fit-out scope, implementation, finishing, quality review, snagging and handover.
Best for: complete designs ready for execution.
Request Implementation Quote →Design + Fit-Out
For villas and commercial spaces that need space planning, interior design, material selection and 3D before fit-out scope development and implementation.
Best for: new spaces without a completed design.
Request Design + Fit-Out Quote →Turnkey Interior Solution
For clients seeking one coordinated route across requirements, design, fit-out planning, materials, site implementation, finishing, joinery, snagging and handover.
Best for: end-to-end project coordination.
Discuss a Turnkey Solution →Build your fit-out brief.
Answer seven short steps. At the end, your project data opens as a structured WhatsApp message to Interior Design Company.
Step 1 of 7 · Property type
Choose your property type
Choose one or multiple workstreams.
File names will be included in your WhatsApp brief. WhatsApp web links cannot attach local files automatically, so you can send the selected files in the opened conversation.
Fit-out is stronger when design and site reality speak the same language.
Our fit-out approach is built around clearer scope, practical design awareness, project coordination and finishing review—within Riyadh.
Speak With Our Fit-Out TeamDesign + implementation
Connect interior decisions with actual execution where required.
Riyadh-focused
Fit-out services currently focus on projects within Riyadh.
Clearer scope
Establish the required works before implementation begins.
Quality focus
Finishing review and snagging are part of a controlled project close-out.
Practical design awareness
Actual dimensions, materials and installation requirements matter on site.
Flexible entry point
Come with a complete design or start with design and implementation together.
What helps us prepare a meaningful fit-out quote?
The clearer the current condition and required work, the more useful the quotation can be.
Send Your Project InformationProperty type, approximate size and Riyadh location.
Shell & core, partially finished, existing or under construction.
Floor plans, existing drawings or approved information if available.
3D visuals, material preferences or selected finishes if known.
Existing site visuals help communicate current conditions.
Tell us what needs to change and when you hope to begin.
There is no single reliable fit-out rate for every property.
Area is only one factor. Existing condition, partitions, ceiling design, flooring, wall finishes, joinery, lighting, electrical modifications, materials, finishing level, custom elements and renovation requirements can all change the budget significantly.
An office shell-and-core fit-out and a luxury villa interior require completely different specifications, so quotations are prepared around actual requirements.
Request a Fit-Out EstimateArea, property type and existing state set the baseline.
Partitions, ceilings, custom work and modifications expand the workstream.
Finish level, specifications and custom elements affect procurement and installation.
Custom built-ins and fine finishing can materially change the final scope.
Control the budget without removing the design.
Budget optimisation can protect the key design experience by changing where money is spent rather than flattening the whole project.
Discuss Your Budget & ScopeAlternative finishes
Substitute or simplify materials where the visual difference is small relative to the cost impact.
Optimise custom work
Reduce unnecessary bespoke elements while protecting the joinery that defines key spaces.
Simplify complexity
Review decorative ceilings and features that add cost without equivalent project value.
Prioritise impact
Concentrate higher-value finishes in the spaces customers or residents experience most.
How long does a fit-out project take?
The timeline depends on property size, current condition, scope, design readiness, material availability, joinery, complexity, site access, required approvals and the number of trades involved. A realistic programme should follow a scope review rather than a standard duration used for every project.
Readiness
How complete are the design, scope, materials and access arrangements?
Work volume
How many trades, custom elements and interdependent activities are involved?
Lead times
Are selected materials and joinery ready within the desired programme?
Site constraints
Access, working hours, approvals and building rules can affect mobilisation and sequence.
Help your fit-out project start smoothly.
Before mobilisation, a few practical items may need to be confirmed early. This reduces avoidable delay once teams are ready to begin.
Access times, contact person and building entry arrangements.
Confirmed design, scope and material selections.
Utility availability and site conditions needed for work.
Building management requirements, permissions and restrictions.
Property access hours and any limitations on active work.
From construction details to the finished interior.
A successful fit-out is the result of hundreds of small decisions being coordinated in the right order—then reviewed before the project is handed over.
Plan Your Fit-Out With Interior Design CompanyWhat you can expect from our fit-out process.
We do not publish invented testimonials. Until verified client reviews are available for this service, trust should come from the way the project is defined, coordinated, reviewed and closed out.
Defined requirements
A clearer understanding of what the project needs before implementation.
Practical coordination
Workstreams considered together instead of as unrelated site tasks.
Design-aware implementation
Execution decisions connected back to the approved design intent.
Quality review & snagging
Important details reviewed before project completion and handover.
Interior fit-out services across Riyadh.
Interior Design Company provides fit-out and interior implementation services within Riyadh only, supporting residential, commercial and industrial projects according to type and scope.
Check Your Fit-Out ProjectYour Riyadh district
Share the district or project location inside Riyadh.
Property + approximate area
Villa, office, restaurant, retail, hospitality, warehouse or another property.
Current condition
Shell & core, existing, partially finished, under construction or renovation.
Required works
Tell us the implementation or design + fit-out scope you are considering.
Frequently asked questions about fit-out in Riyadh.
Clear answers on scope, design readiness, shell-and-core work, cost, timeline and how to request an assessment.
Interior fit-out can include partitions, ceilings, flooring, wall finishes, lighting coordination, joinery, decorative elements and other works required to convert a space into a finished interior. The exact scope depends on the project.
Yes. Interior Design Company provides interior fit-out and implementation services within Riyadh for residential, commercial and industrial projects.
Yes. We can discuss a combined interior design and fit-out scope where required.
Potentially, yes. Send the approved interior design, drawings or 3D visuals so the required implementation scope can be reviewed.
Yes. Depending on project requirements, we can discuss a coordinated design and turnkey fit-out solution.
Yes. Office fit-out can include partitions, ceilings, flooring, lighting, wall finishes, joinery, reception areas and other agreed interior works.
Yes. We work on restaurant and café interior design and customer-facing fit-out requirements in Riyadh.
Yes. Residential and villa fit-out services can be provided according to the agreed scope.
Yes. Existing properties can be reviewed for renovation, refurbishment or partial fit-out.
Yes. Shell-and-core commercial properties can be developed through design and fit-out according to project requirements.
Cost varies according to area, property condition, specifications, materials, ceilings, flooring, joinery, lighting and the required work. A project-specific quotation is more useful than a generic rate.
Duration depends on property size, scope, materials, design readiness, approvals and project complexity.
Not necessarily. If a design exists, we can review it. If it does not, design and fit-out can be discussed together.
Property type, Riyadh location, approximate area, floor plan, existing condition, drawings if available, site photos and required scope are helpful.
Call +966 55 922 9143, email interiordesigncompanyriyadh@gmail.com, or use the fit-out enquiry form with your project information.
Fit-Out company serving Riyadh.
Interior Design Company
Riyadh, Saudi Arabia
Interior Fit-Out · Turnkey Fit-Out · Design + Implementation · Interior Renovation
Residential · Commercial · Industrial
Riyadh, Saudi Arabia
No fabricated street address is displayed.
Ready to start your fit-out project in Riyadh?
Whether you are preparing a new office, villa, restaurant, café, retail store, commercial unit or industrial facility, the implementation stage needs a clear scope and coordinated execution.
Riyadh only · +966 55 922 9143 · interiordesigncompanyriyadh@gmail.com